
Join Login
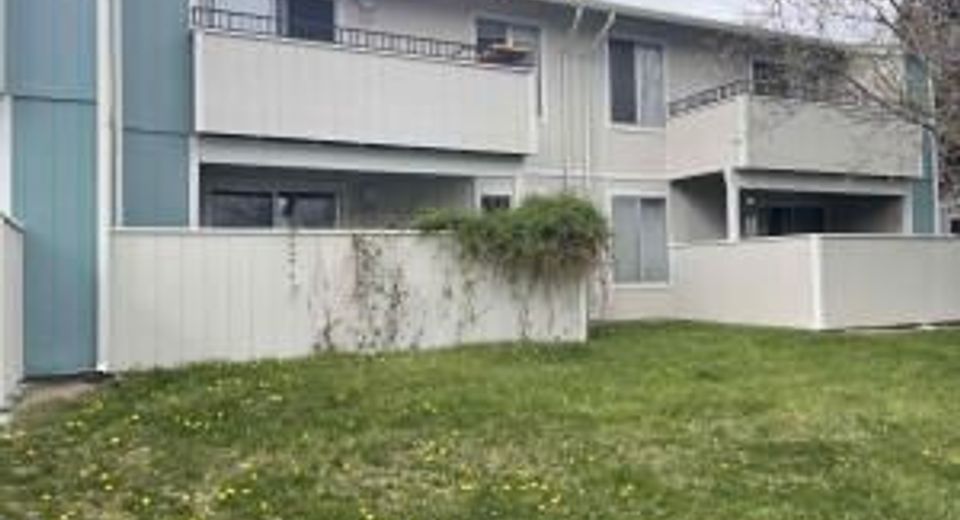
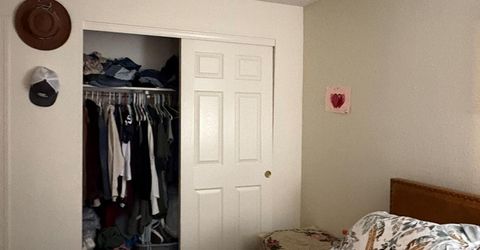
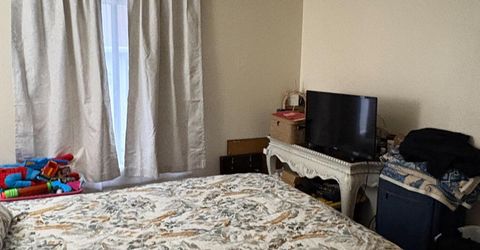
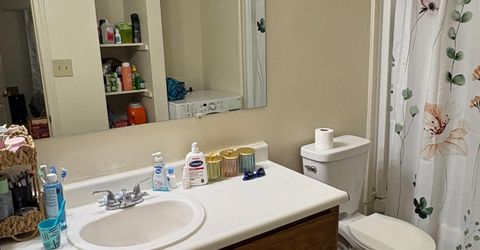
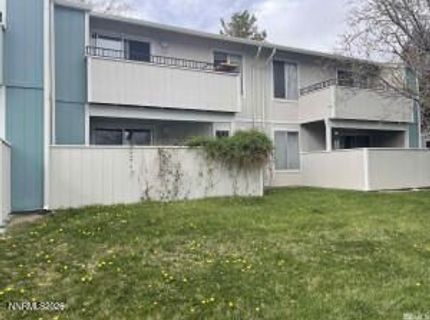
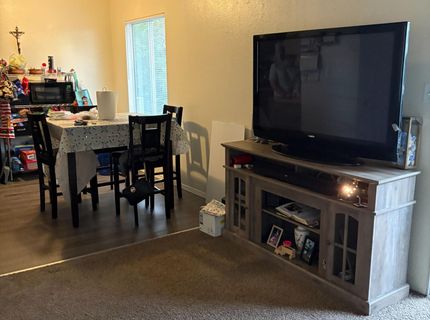
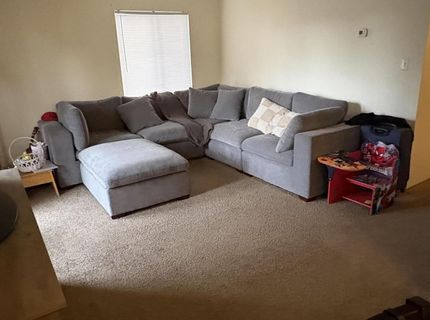
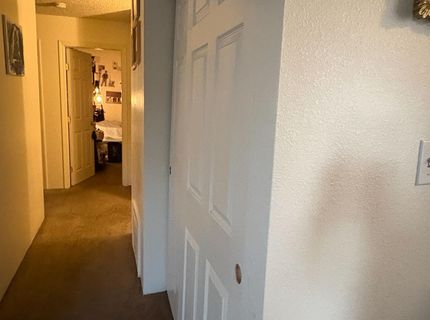
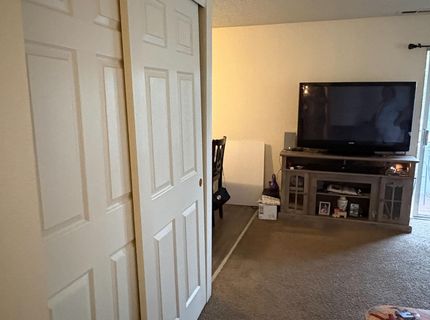
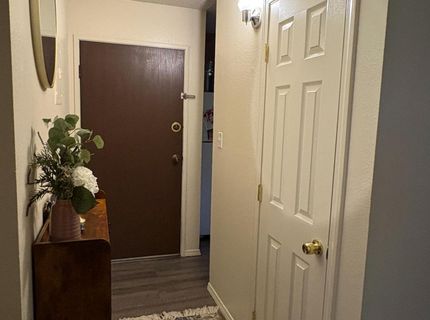
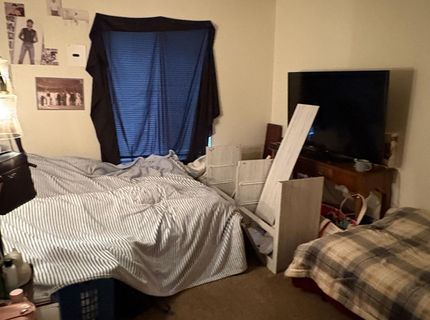
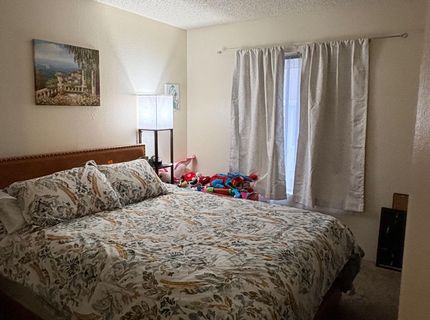
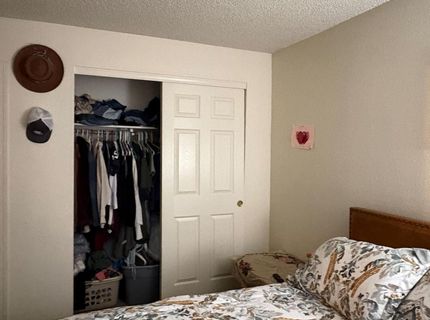
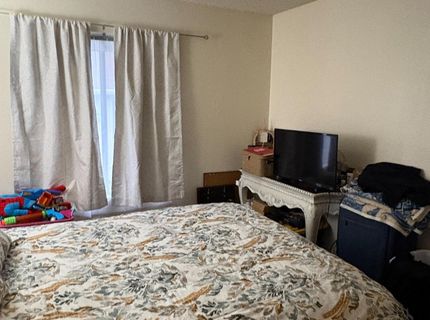
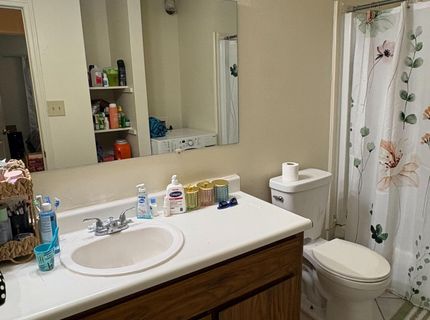
400 S Saliman Road, Unit APT 146, Carson City, NV 89701 Photo

15 Total Photos [Click to View All]

400 S Saliman Road, APT 146
Carson City, NV 89701
$225,000
2 Beds | 1 full Baths | 1720 sqft | 0.02 Acreage

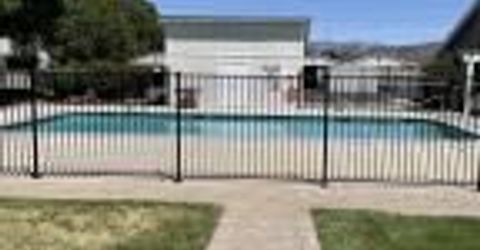
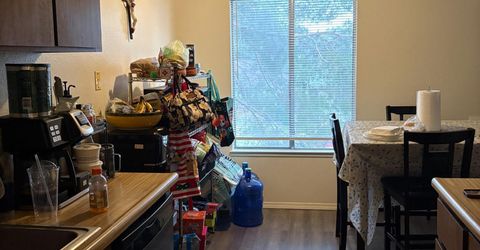
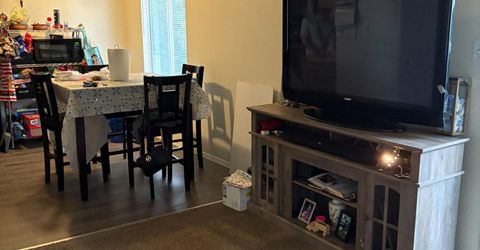
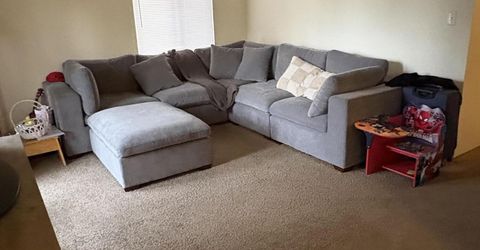
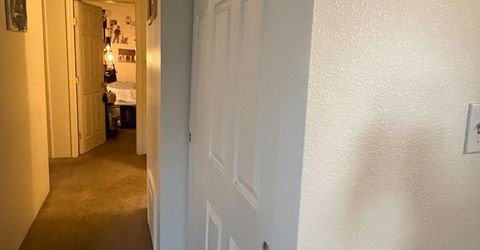
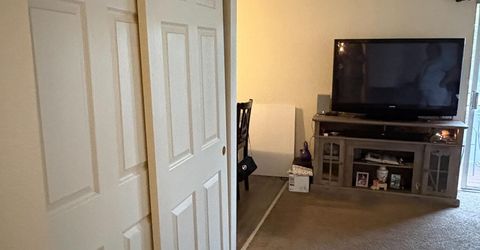
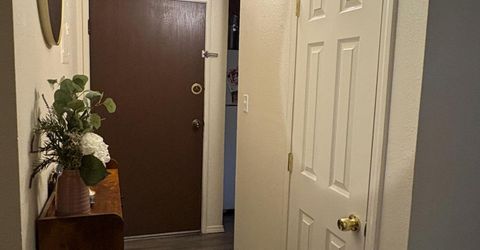
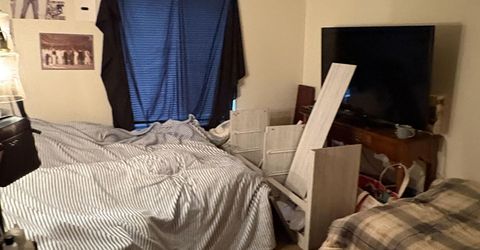
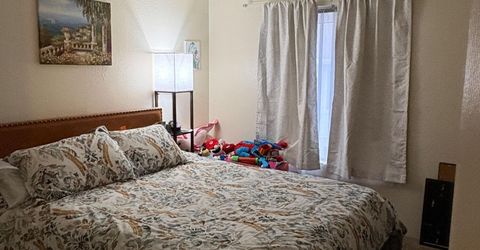
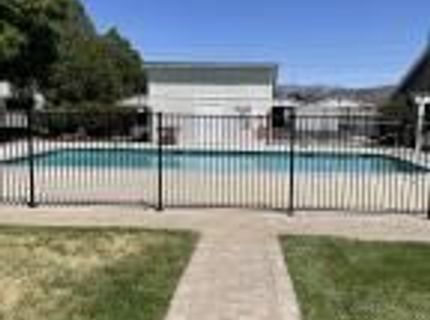
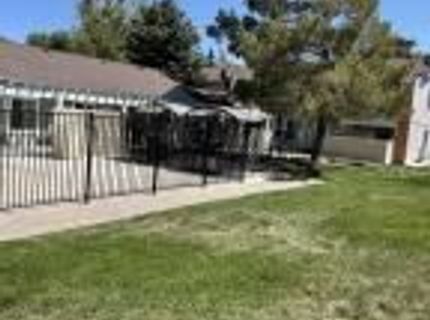
Great first home or an investment opportunity. Centrally located and full of convenience, this 2-bedroom, 1-bath condo is nestled within a well-maintained community offering a seasonal swimming pool and added security. Plus, you're just 20 minutes from Reno and 30 minutes from Lake Tahoe, where you can take advantage of year-round recreation, including skiing, golfing, and more. Buyers and buyer's agent to verify all information

Listed By / Presented By

Listed By

Agency Name: Pioneer Real Estate Center
Agent Name: Sharon Green
Agency Phone: 775-884-3480
Agent Phone: 775-671-8370

agent picture

Presented By

Agent Name: Terry Laymance
Agent Phone: 530.318.1041
Agency Title: Chase International Real Estate

IDX logo

Contact Agent(s) for More Information

Property Details

Property Type: Residential - Condominium
Cooling: Central Air
Fenced: Yes
Heating: Electric, Forced Air
Lot Size: 0.02 Acres
Roof Type: Composition, Shingle, Pitched
Stories: 1.0
Taxes: $816
Year Built: 1978
MLS ID: 260006606

Feature Descriptions

Additional Rooms: None
Association Fee Includes: Maintenance Grounds, Snow Removal, Sewer, Trash, Water, Common Area - Maintenance
Carport Spaces: 2
Carport Y/N: 1
City Limits: Yes
Construction Type: Site/Stick-Built
Cooling Y/N: Yes
Days on Site: 1
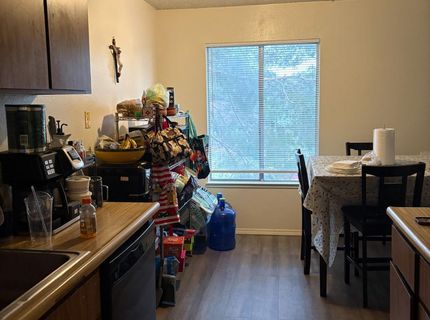
Dining: Kitchen Combination, Living Room Combination
Exterior: Wood Siding
Flooring: Carpet, Ceramic Tile, Laminate
Foundation: Slab
Heating Y/N: Yes
HOA Amenities: Barbecue, Clubhouse, Landscaping, Management, Pool, Recreation Room, Security, Parking
HOA Fee: $320/MonthlyAppliances:
HOA Y/N: Yes
Kitchen: Built-In Dishwasher, Built-In Single Oven, Disposal, Electric Cooktop
Laundry Features: In Unit, Washer Hookup, In Bathroom, Cabinets, Shelves, Electric Dryer Hookup
Living Room: Separate/Formal Room
Lot Features: Level
Master Bedroom: None
OtherStructures: None
Parcel #: 004-332-44
Parking: Carport, Additional Parking
Pool Features: Fenced, In Ground, Outdoor Pool
Road Frontage: Public, City Street
Road Responsibility: Public Maintained Road
Security Features: Smoke Detector(s)
Sewer: Public Sewer
Sprinklers: Automatic
SQFT Living: 1720
Swimming Pool: Yes
Utilities: Electricity Connected, Sewer Connected, Water Connected
Water: Public
Water Rights Y/N: No
Window Features: Aluminum Frames, Double Pane Windows

Amenities

Balcony

Schools

High School: Carson
Middle School: Carson
Elementary School: Bordewich-Bray

Neighborhood Map

Driving Directions

Demographics

Estimate My Payments

  • Estimated Payment
    $634.38
  • Principal & Interest
    $500.75
  • Property Tax
    $68.00
  • Homeowner's Insurance
    $65.63
(Payments are an estimate and may vary by lender)

Mortgage Calculator

Change Payment Information

%
years/fixed
yearly
yearly (est.)
Contact Photo

We're Here to Help

Connect with our team of knowlegable local agents to guide your next move with style and grace.

Login to My Homefinder

Pixel