
Join Login
307 Cattail Circle, Gardnerville, NV 89410 Photo

26 Photos

307 Cattail Circle
Gardnerville, NV 89410
$442,600
2 Beds | 2 full 1 partial Baths | 1340 sqft

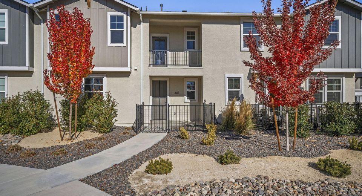
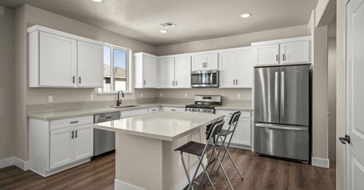
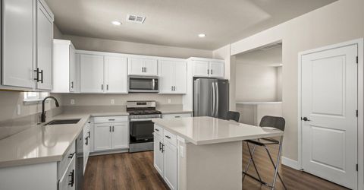
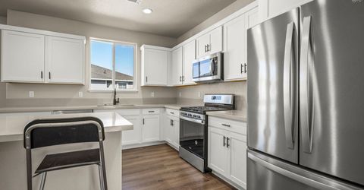
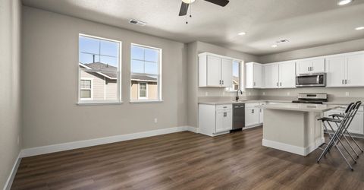
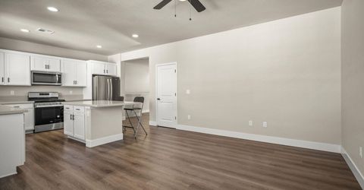
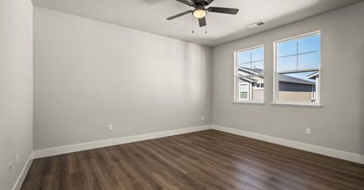
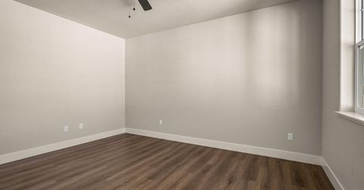
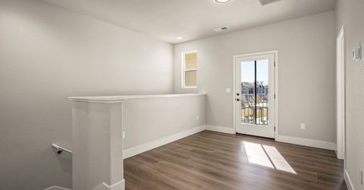
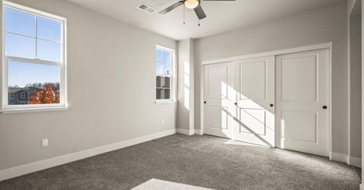
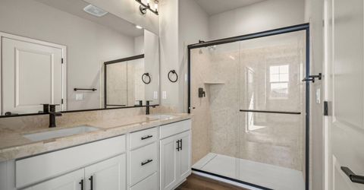
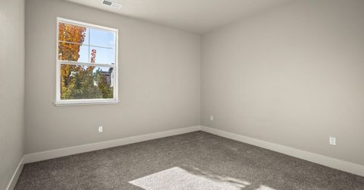
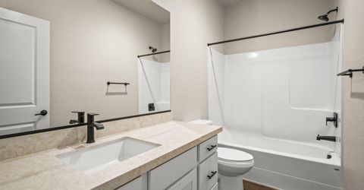
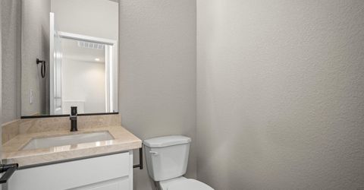
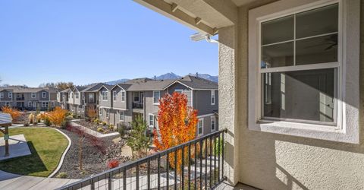
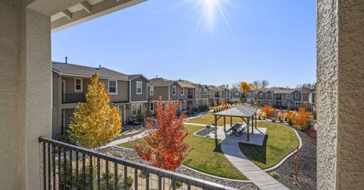
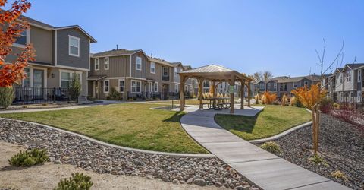
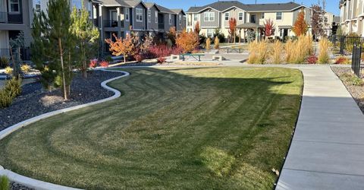
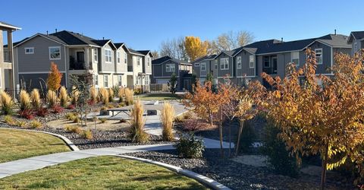
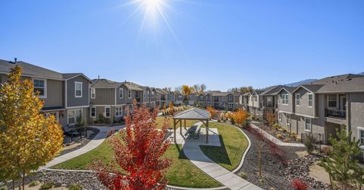
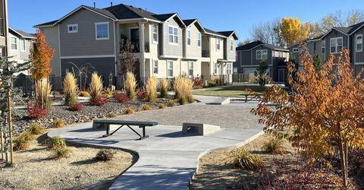
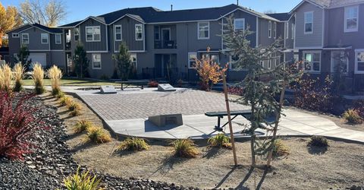
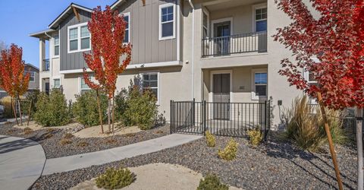
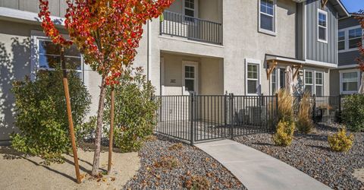
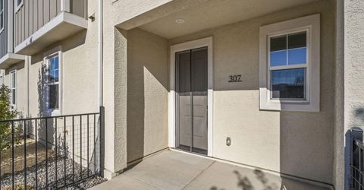
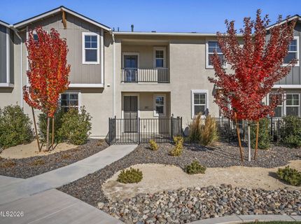
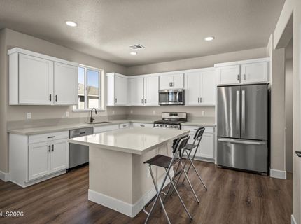
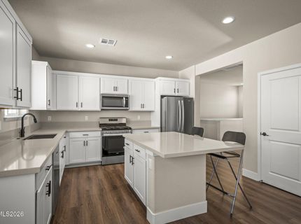
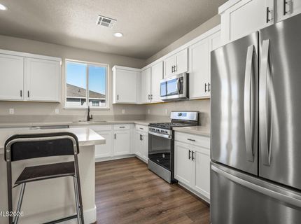
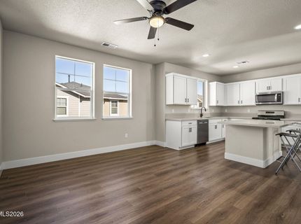
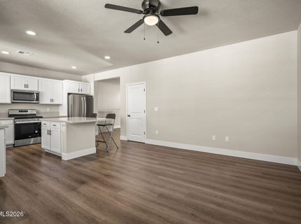
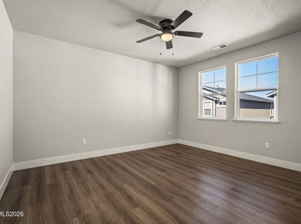
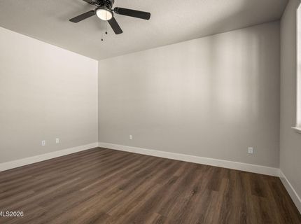
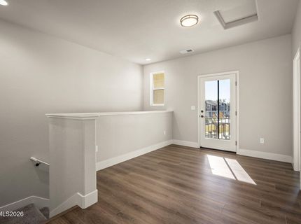
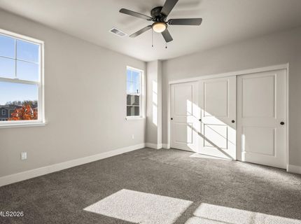
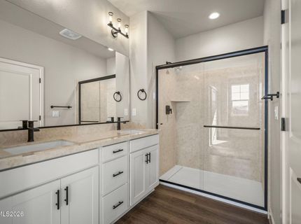
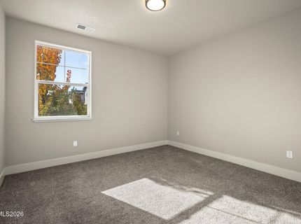
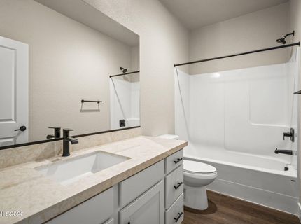
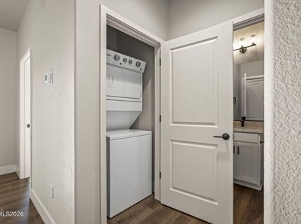
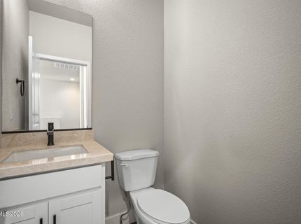
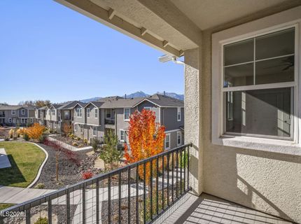
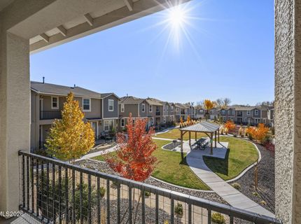
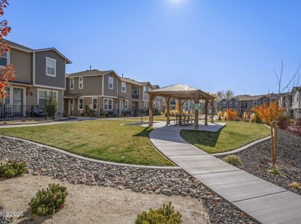
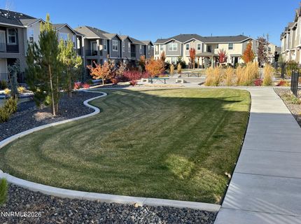
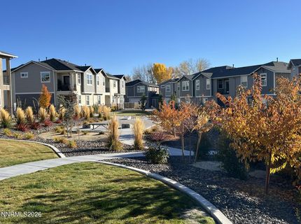
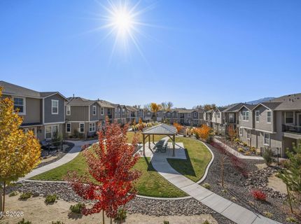
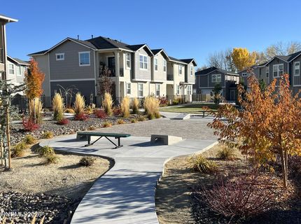
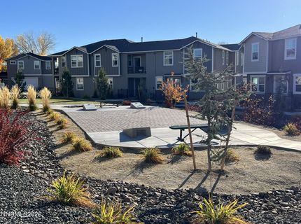
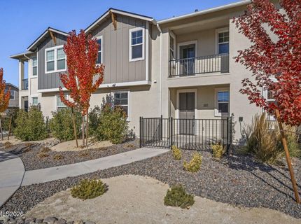
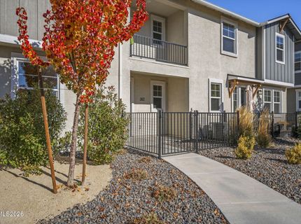
A NEW HOME FOR THE HOLIDAYS! or make this your getaway home -- just minutes from ski areas, Lake Tahoe and limitless outdoor sports opportunities! Lots of light and views of the mountains, greenbelt, trees, and huge open area give this home a peaceful, serene feel. View fencing enhances the lovely setting and gives definition to your yard and a place where you can relax and enjoy the mountains and blue skies. This townhome is nearly new and in pristine condition, with warm nuetral colors and modern well-thought out interior. It's ready for your designer touches! There are solid surface counter tops throughout for easy upkeep, and warm vinyl plank flooring is installed in nearly the whole home, with carpet in the bedrooms. The great country kitchen has lots of storsge, beautiful shaker style cabinets, a big center island, pantry, upgraded stainless steel appliances -- and the refrigerator, washer and dryer are included!

Listed By / Presented By

Listed By

Agency Name: Ferrari-Lund R.E. Sparks
Agent Name: Claudia Capurro
Agency Phone: 775-685-7788
Agent Phone: 775-750-5705

agent picture

Presented By

Agent Name: Terry Laymance
Agent Phone: 530.318.1041
Agency Title: Chase International Real Estate

IDX logo

Contact Agent(s) for More Information

Property Details

Property Type: Residential - Townhouse
Cooling: Central Air
Garage: 2 car attached
Heating: Natural Gas
Roof Type: Composition, Shingle, Pitched
Stories: 2.0
Taxes: $3,726
Year Built: 2024
MLS ID: 260014107

Feature Descriptions

Additional Rooms: Entrance Foyer
Association Fee Includes: Common Area - Maintenance
City Limits: Yes
Construction Type: Site/Stick-Built
Cooling Y/N: Yes
Days on Site: 1
Dining: Ceiling Fan(s), Family Room Combination, Great Room, High Ceilings
Exterior: Stucco, Wood Siding
Family Room: Ceiling Fan(s), High Ceilings, Kitchen Combination
Fencing: Front Yard, Partial
Flooring: Carpet, Luxury Vinyl, Plank
Foundation: Slab
Heating Y/N: Yes
HOA Amenities: Parking
HOA Fee: $125/MonthlyAppliances:
HOA Y/N: Yes
Kitchen: Breakfast Bar, Built-In Dishwasher, Built-In Microwave, Built-In Single Oven, Disposal, Gas Cooktop, Kitchen Island, Pantry
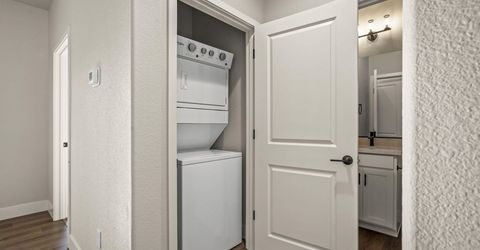
Laundry Features: In Hall, Laundry Closet
Living Room: Ceiling Fan(s), Family Room Combination, Great Room, High Ceilings
Lot Features: Landscaped, Level, Zero Lot Line
Master Bedroom: Ceiling Fan(s), High Ceilings, Additional Primary Bedroom, Double Sinks
OtherStructures: None
Parcel #: 1320-33-313-041
Parking: Attached, Garage, Garage Door Opener
Patio/Porch: Deck, Patio, Covered
Road Frontage: Private Road
Road Responsibility: Private Maintained Road
Security Features: Smoke Detector(s)
Sewer: Public Sewer
Special View Info: Mountain(s), Park/Greenbelt, Valley, Peek
Sprinklers: Drip System
SQFT Living: 1340
Utilities: Cable Connected, Electricity Connected, Sewer Connected, Water Connected, Cellular Coverage, Internet Connected, Water Meter Installed, Underground Utilities
Water: Public
Water Rights Y/N: No
Window Features: Double Pane Windows, Vinyl Frames

Amenities

Ceiling Fan(s)
High Ceilings
Smart Thermostat
Breakfast Bar
Kitchen Island
Pantry
Entrance Foyer
Balcony
Rain Gutters

Schools

High School: Douglas
Middle School: Carson Valley
Elementary School: Gardnerville

Neighborhood Map

Driving Directions

Demographics

Estimate My Payments

  • Estimated Payment
    $1,424.63
  • Principal & Interest
    $985.04
  • Property Tax
    $310.50
  • Homeowner's Insurance
    $129.09
(Payments are an estimate and may vary by lender)

Mortgage Calculator

Change Payment Information

%
years/fixed
yearly
yearly (est.)
Contact Photo

We're Here to Help

Connect with our team of knowlegable local agents to guide your next move with style and grace.

Login to My Homefinder