
Join Login
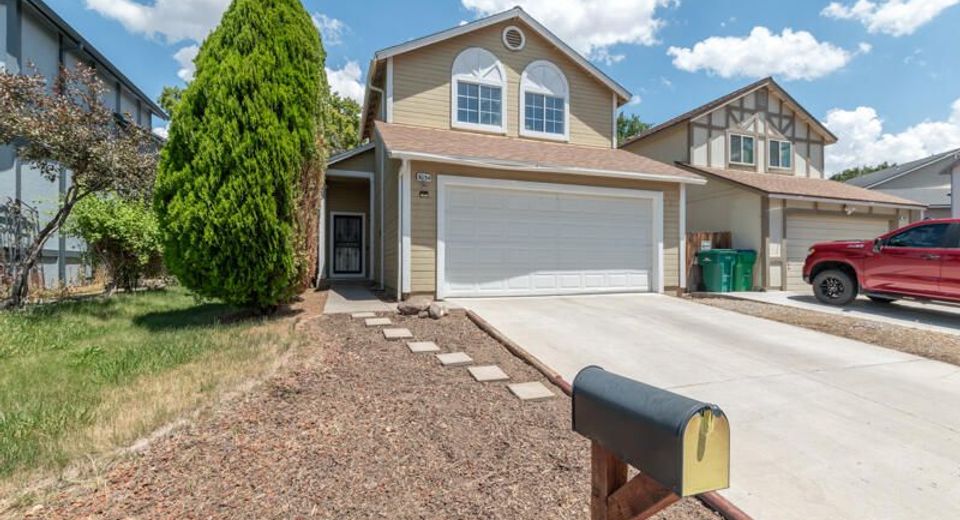
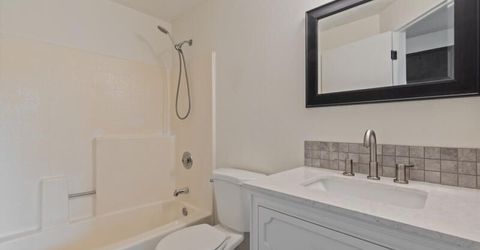
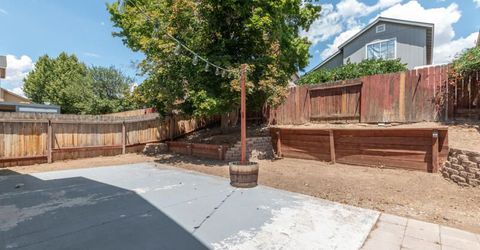
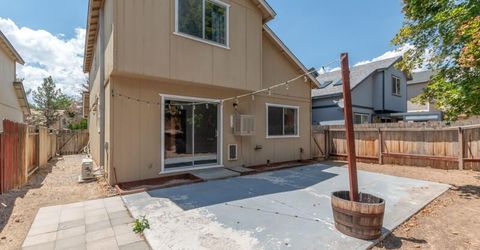
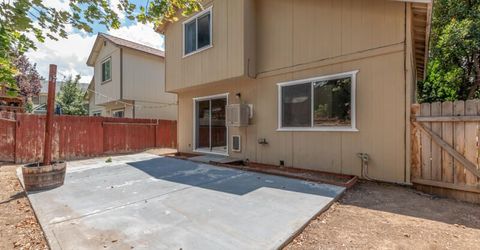
3034 Chilcoot Drive, Sparks, NV 89434 Photo

20 Total Photos [Click to View All]

3034 Chilcoot Drive
Sparks, NV 89434
$455,000
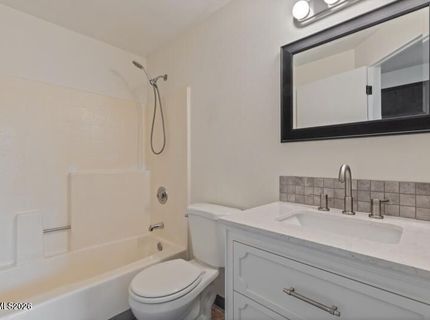
3 Beds | 2 full 1 partial Baths | 1270 sqft | 0.08 Acreage

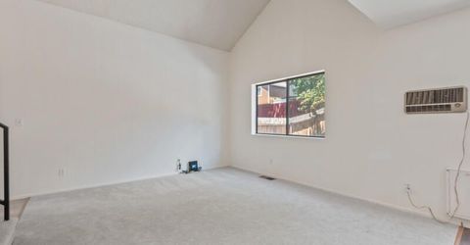
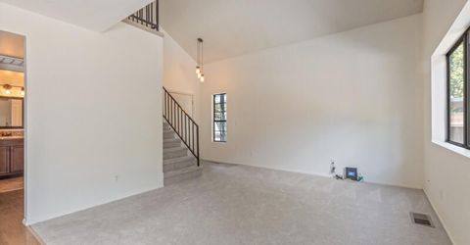
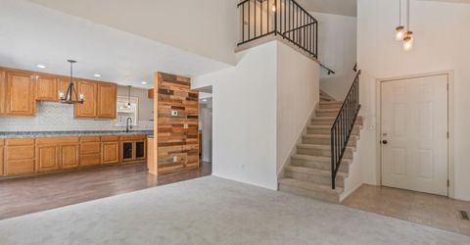
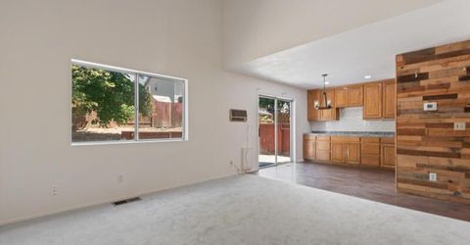
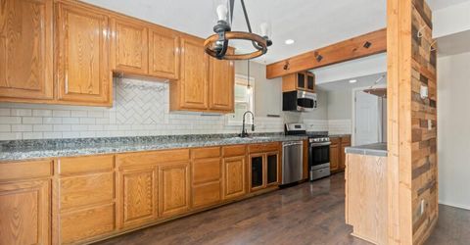
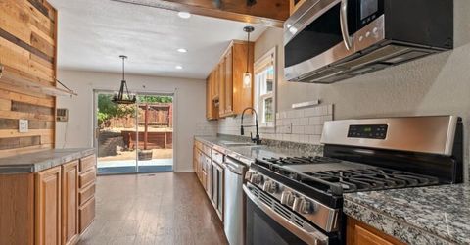
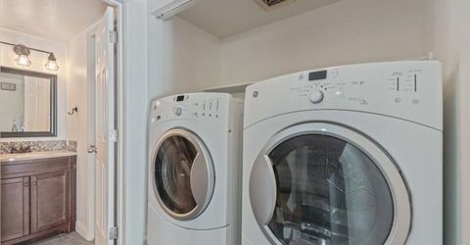
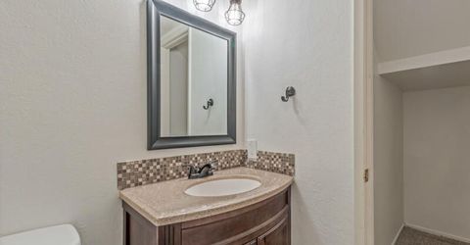
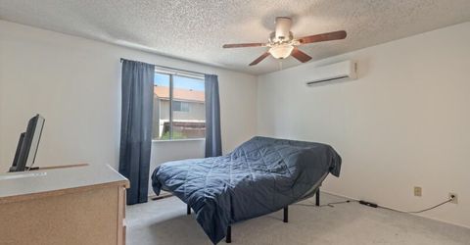
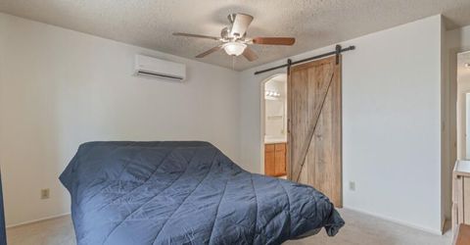
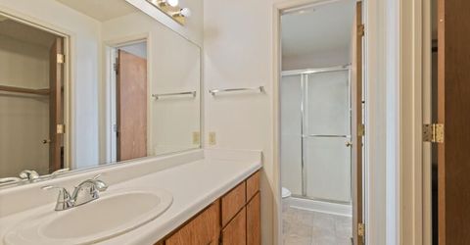
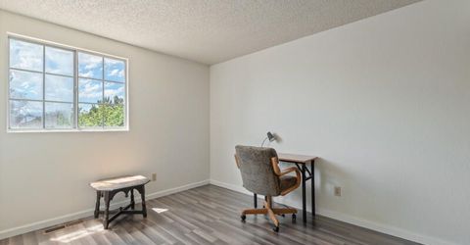
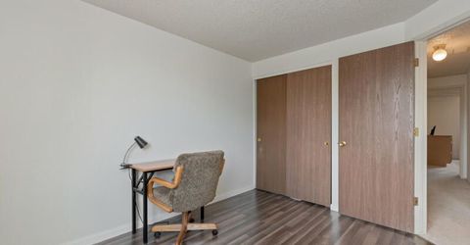
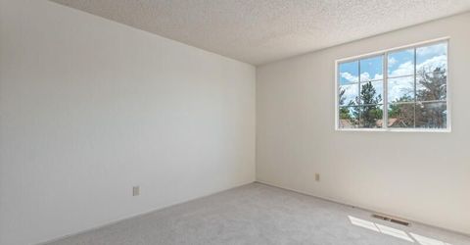
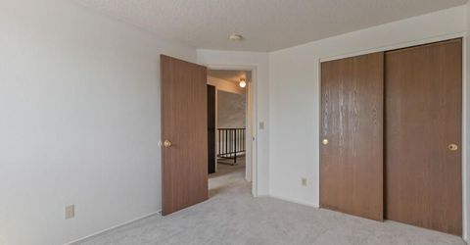
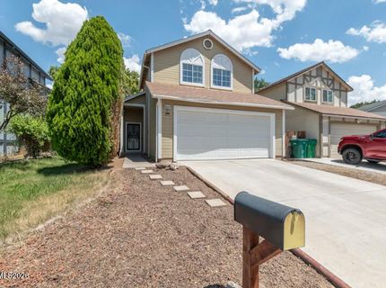
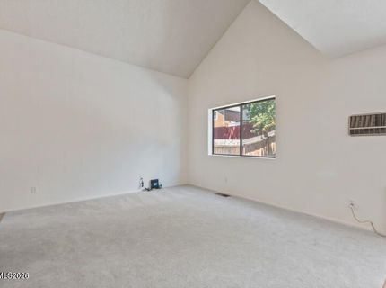
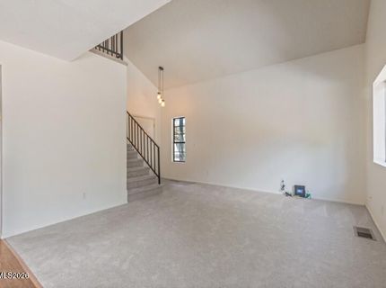
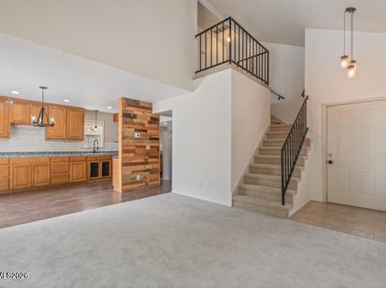
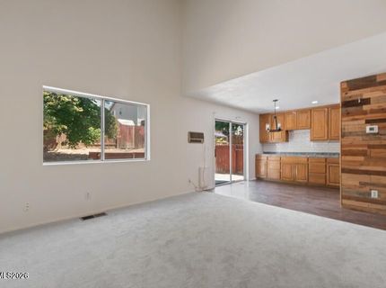
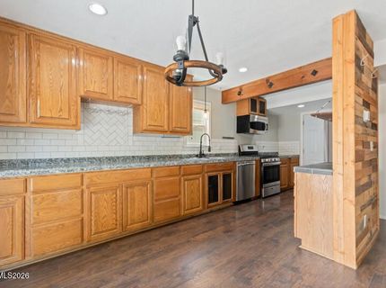
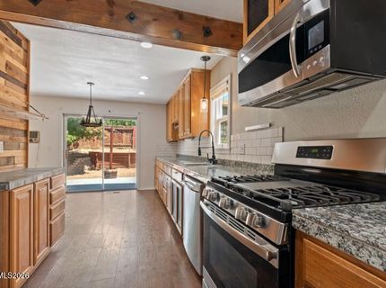
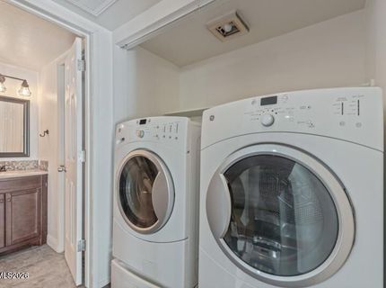
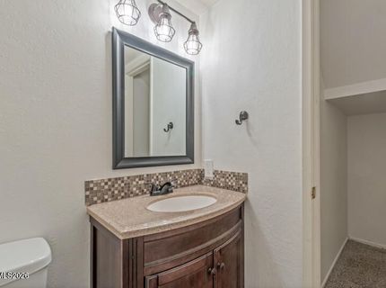
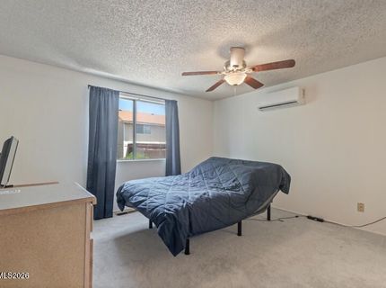
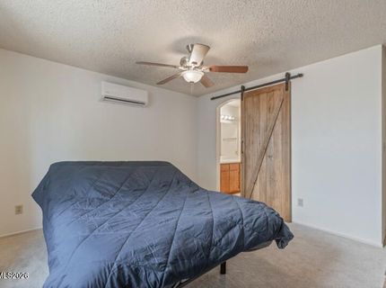
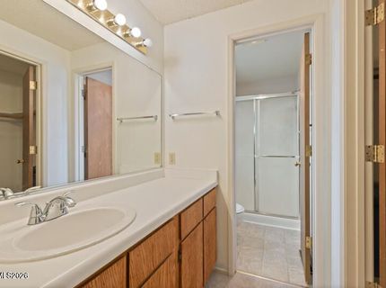
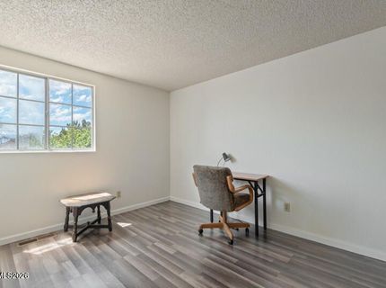
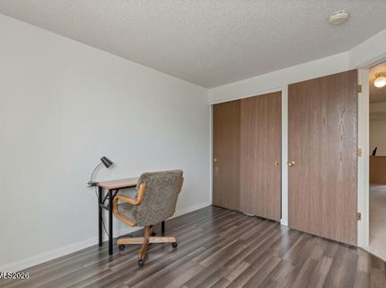
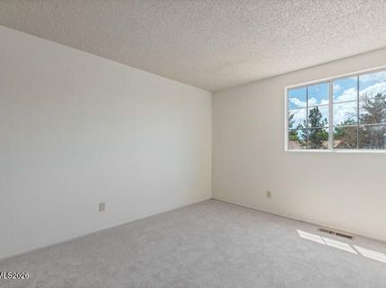
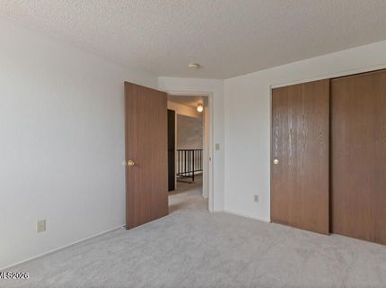
Welcome to 3034 Chilcoot Drive in East Sparks! This Lewis built home has spanking new interior paint, carpet and furnace! A new roof was installed in the spring of 2025. The amazing kitchen is a chefs delight with beautiful counter tops and a plethora of cabinet space and eye catching stainless steel appliances. A guest half bath and laundry area are both located downstairs The sizable master bedroom features a spacious walk in closet and a newer mini split AC that was installed in the summer of 2025. No HOA!

Listed By / Presented By

Listed By

Agency Name: RE/MAX Professionals-Sparks
Agent Name: Gary Monardo
Agency Phone: 775-446-7200
Agent Phone: 775-426-9135

agent picture

Presented By

Agent Name: Terry Laymance
Agent Phone: 530.318.1041
Agency Title: Chase International Real Estate

IDX logo

Contact Agent(s) for More Information

Property Details

Property Type: Residential - Single Family
Cooling: Evaporative Cooling
Garage: 2 car attached
Heating: Forced Air, Natural Gas
Lot Size: 0.08 Acres
Roof Type: Pitched
Stories: 2.0
Taxes: $2,111
Year Built: 1987
MLS ID: 260009554

Feature Descriptions

Additional Rooms: None
Appliances: Dryer, Disposal, Gas Range, Refrigerator, Washer, Oven
City Limits: Yes
Construction Type: Site/Stick-Built
Cooling Y/N: Yes
Dining: Living Room Combination
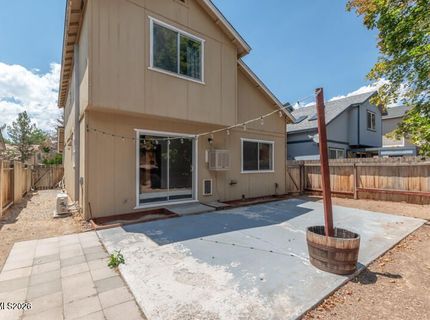
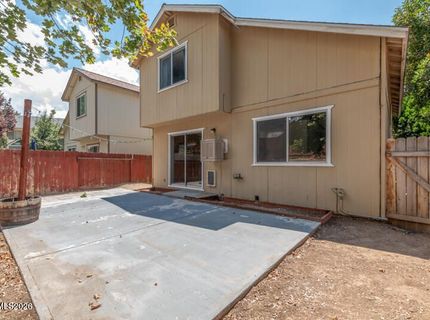
Exterior: Wood Siding
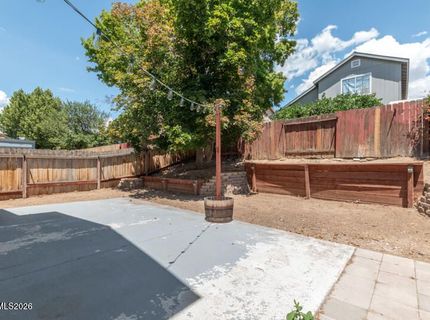
Fencing: Back Yard
Flooring: Carpet, Tile, Vinyl
Foundation: Crawl Space
Heating Y/N: Yes
Kitchen: Built-In Single Oven, Disposal
Laundry Features: In Hall
Living Room: Family Room Combination, High Ceilings
Lot Features: Landscaped, Level, Sloped Up
Master Bedroom: Walk-In Closet(s)
OtherStructures: None
Parcel #: 030-147-07
Parking: Attached, Garage, Garage Door Opener
Patio/Porch: Patio, Uncovered
Road Frontage: Private Road, Other
Road Responsibility: Private Maintained Road
Security Features: Smoke Detector(s)
Sewer: Public Sewer
Special View Info: Mountain(s), Trees/Woods
Sprinklers: None
SQFT Living: 1270
Utilities: Cable Available, Electricity Available, Natural Gas Available, Phone Available, Sewer Available, Water Available, Internet Available, Water Meter Installed
Water: Public
Water Rights Y/N: No
Window Features: Blinds, Double Pane Windows

Amenities

High Ceilings
Walk-In Closet(s)

Schools

High School: Reed
Middle School: Mendive
Elementary School: Whitehead

Neighborhood Map

Driving Directions

Demographics

Estimate My Payments

  • Estimated Payment
    $1,321.26
  • Principal & Interest
    $1,012.63
  • Property Tax
    $175.92
  • Homeowner's Insurance
    $132.71
(Payments are an estimate and may vary by lender)

Mortgage Calculator

Change Payment Information

%
years/fixed
yearly
yearly (est.)
Contact Photo

We're Here to Help

Connect with our team of knowlegable local agents to guide your next move with style and grace.

Login to My Homefinder

Pixel