
Join Login
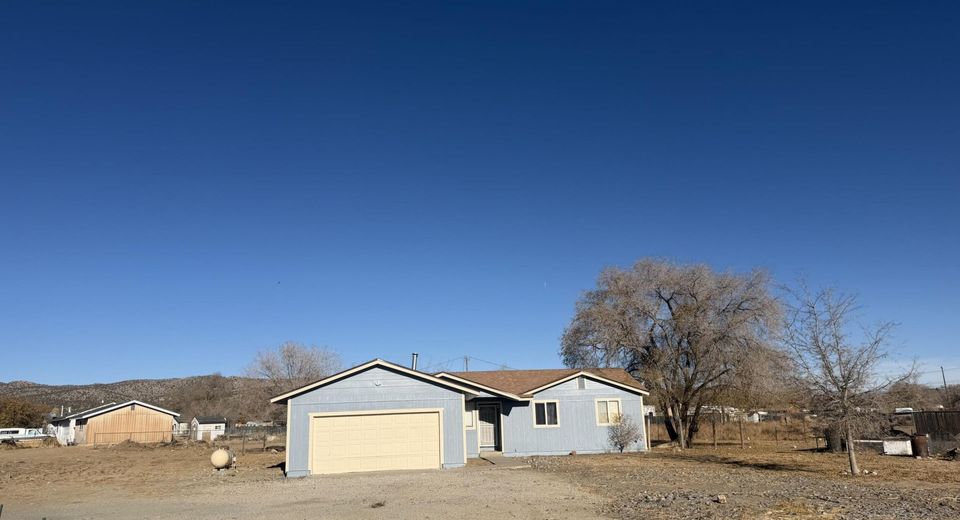
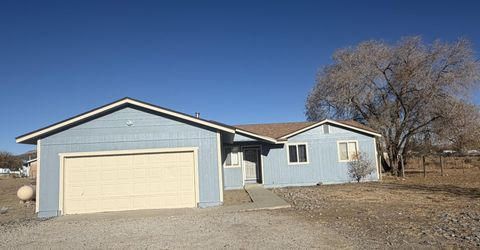
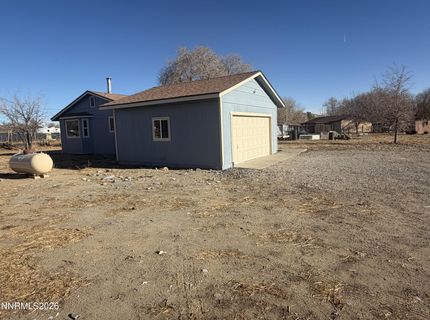
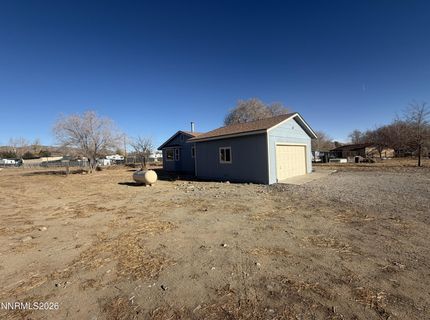
290 Idaho Street, Reno, NV 89506 Photo

23 Photos

290 Idaho Street
Reno, NV 89506
$469,900
3 Beds | 2 full Baths | 1282 sqft | 1.05 Acreage

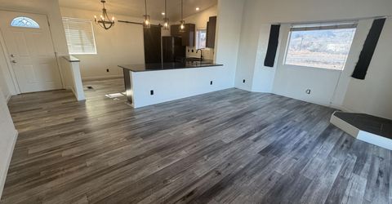
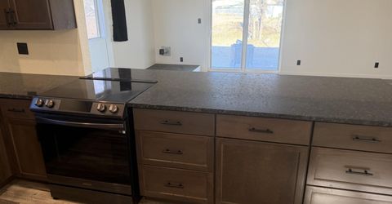
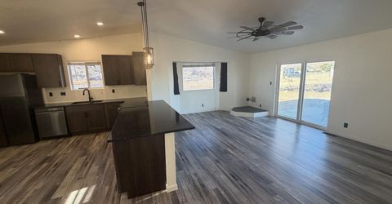
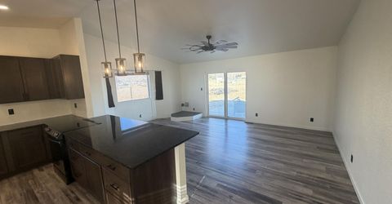
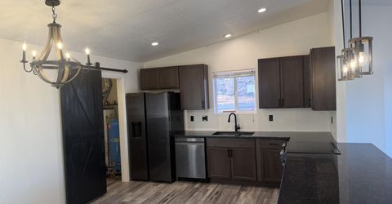
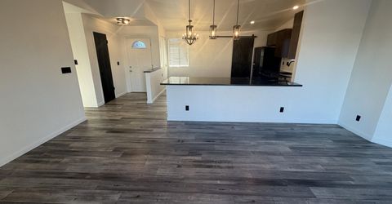
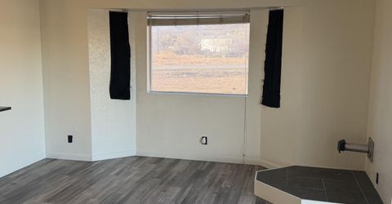
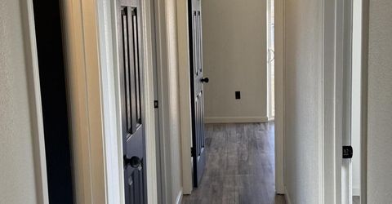
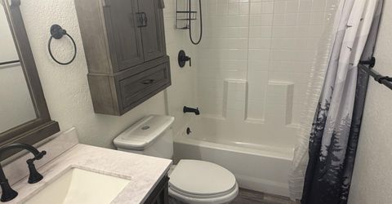
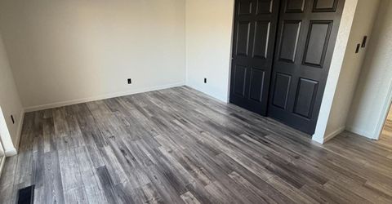
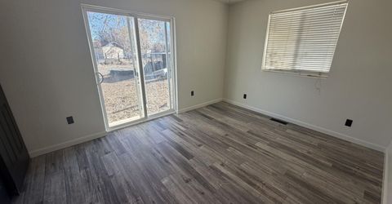
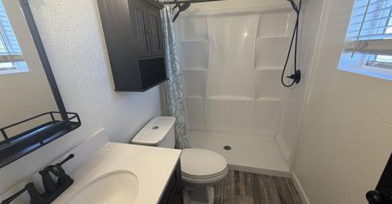
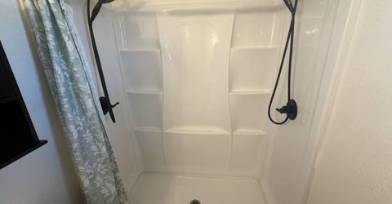
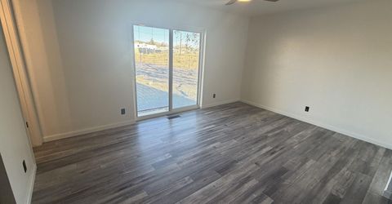
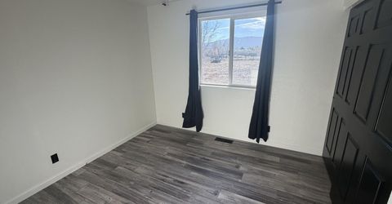
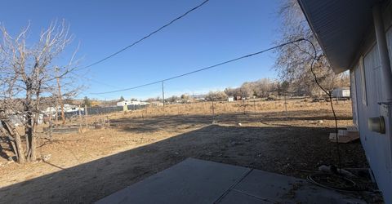
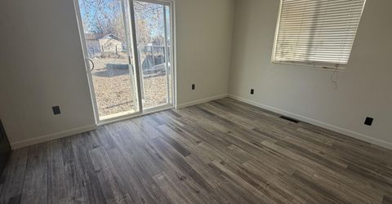
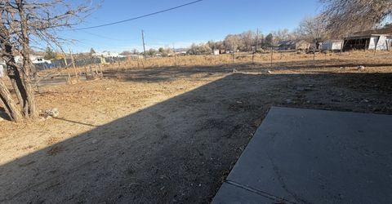
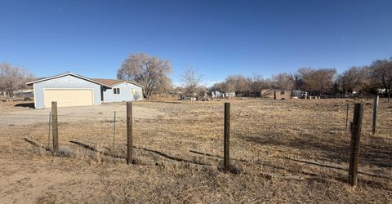
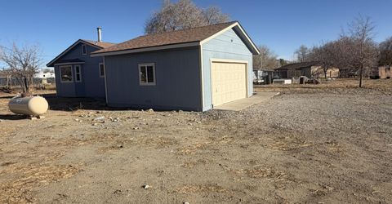
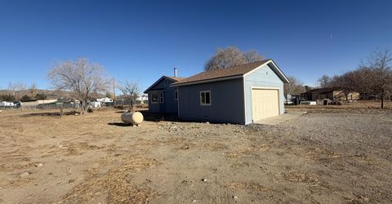
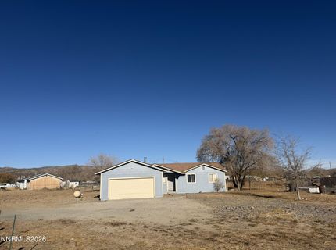
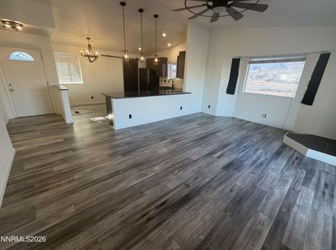
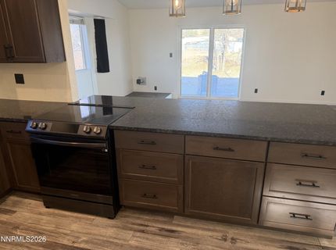
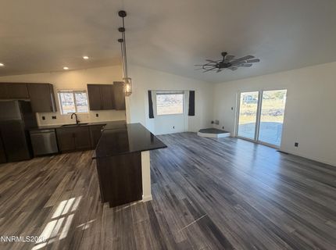
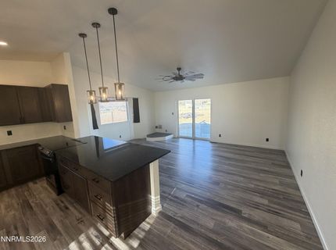
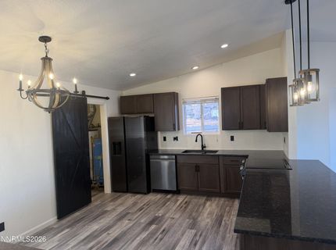
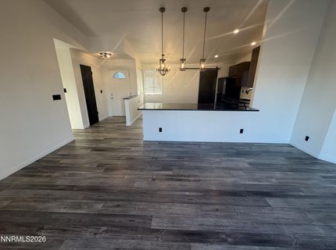
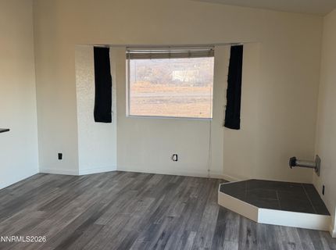
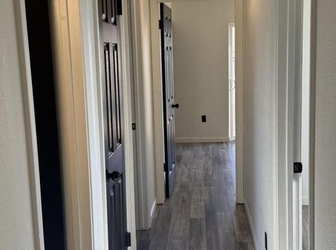
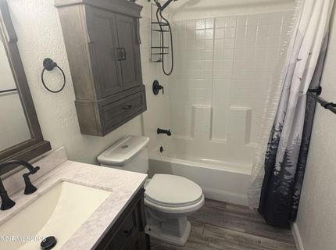
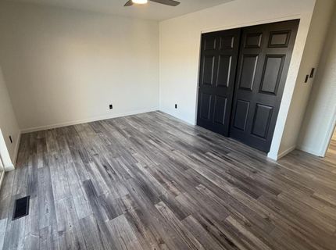
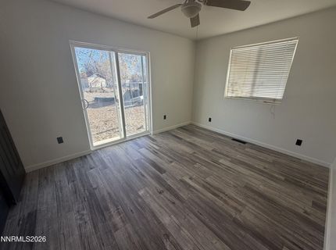
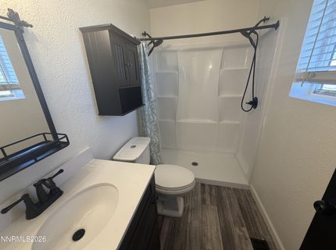
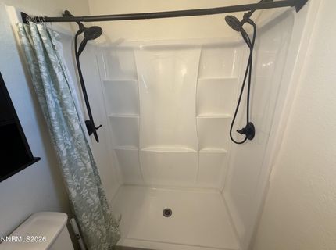
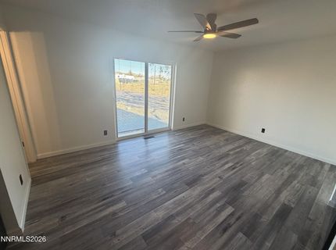
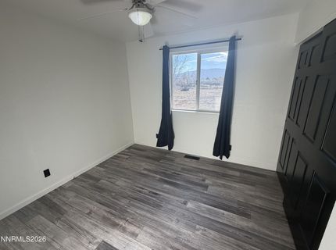
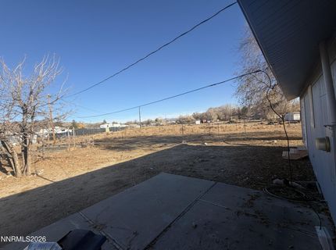
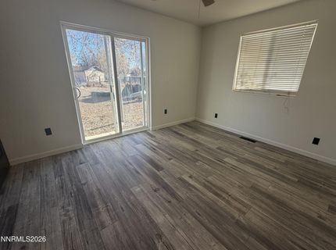
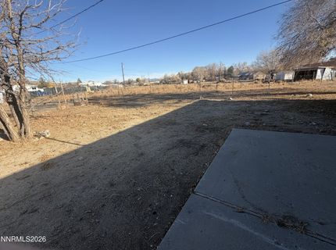
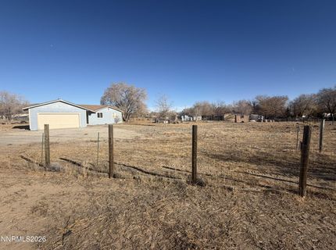
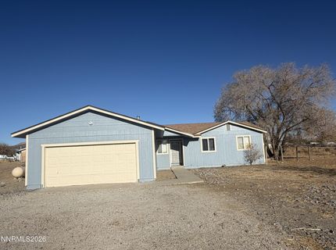
Amazing Single Level updated 3 bedroom 2 bath home on over 1 acre in Lemmon Valley. Open floorplan with vaulted ceilings. Updated Kitchen with granite counters and breakfast bar overlooking the living area. New interior and exterior paint. Brand New Roof(Permitted). Large pantry/storage area. LVT Flooring throughout. New Light Fixtures throughout the home. Ceiling fan's in every room. Updated master bath with dual head walk-in shower. Fully Fenced 1 acre level lot ready for your finishing touches. Don't miss this gorgeous home!

Listed By / Presented By

Listed By

Agency Name: Nevada Realty & Prop. Mgmt
Agent Name: Sean Emo
Agency Phone: 775-686-0016
Agent Phone: 775-686-0016

agent picture

Presented By

Agent Name: Terry Laymance
Agent Phone: 530.318.1041
Agency Title: Chase International Real Estate

IDX logo

Contact Agent(s) for More Information

Property Details

Property Type: Residential - Single Family
Garage: 2 car attached
Heating: Forced Air, Propane
Lot Size: 1.05 Acres
Roof Type: Composition, Shingle
Stories: 1.0
Taxes: $1,977
Year Built: 1986
MLS ID: 260014170

Feature Descriptions

Additional Rooms: None
Appliances: Disposal, Dishwasher, Electric Range, Refrigerator
City Limits: No
Construction Type: Site/Stick-Built
Dining: Great Room, High Ceilings, Kitchen Combination
Exterior: Wood Siding
Family Room: Ceiling Fan(s), Great Room, High Ceilings
Fencing: Full
Flooring: Luxury Vinyl
Foundation: Crawl Space
Heating Y/N: Yes
Horse Y/N: Yes
Kitchen: Breakfast Bar, Built-In Dishwasher, Disposal, Pantry
Laundry Features: In Garage
Living Room: Family Room Combination, Great Room, High Ceilings
Lot Features: Level
Master Bedroom: Shower Stall
OtherStructures: None
Parcel #: 080-361-08
Parking: Attached, Garage
Patio/Porch: Patio, Uncovered
Road Frontage: Public
Road Responsibility: Public Maintained Road
Security Features: Smoke Detector(s)
Sewer: Septic Tank
Special View Info: Mountain(s)
Sprinklers: None
SQFT Living: 1282
Utilities: Electricity Connected, Propane Leased
Water: Well
Water Rights Y/N: No
Window Features: Double Pane Windows, Vinyl Frames

Amenities

Ceiling Fan(s)
High Ceilings
Breakfast Bar
Pantry
Dog Run

Schools

High School: North Valleys
Middle School: OBrien
Elementary School: Lemmon Valley

Neighborhood Map

Driving Directions

Demographics

Estimate My Payments

  • Estimated Payment
    $1,347.60
  • Principal & Interest
    $1,045.79
  • Property Tax
    $164.75
  • Homeowner's Insurance
    $137.05
(Payments are an estimate and may vary by lender)

Mortgage Calculator

Change Payment Information

%
years/fixed
yearly
yearly (est.)
Contact Photo

We're Here to Help

Connect with our team of knowlegable local agents to guide your next move with style and grace.

Login to My Homefinder