
Join Login
2775 Ramona Road, Reno, NV 89521 Photo

25 Total Photos [Click to View All]

2775 Ramona Road
Reno, NV 89521
$849,000
3 Beds | 2 full Baths | 1996 sqft | 1.00 Acreage

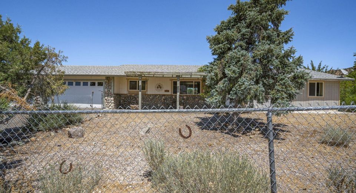
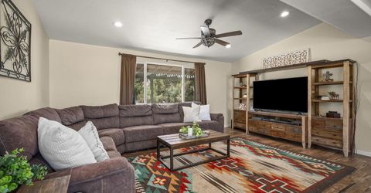
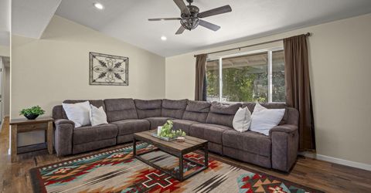
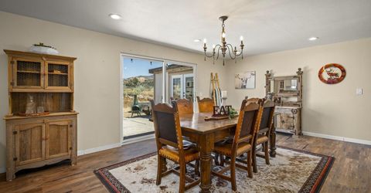
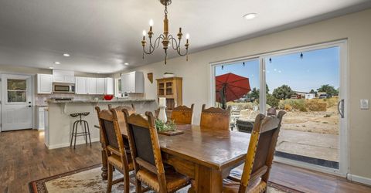
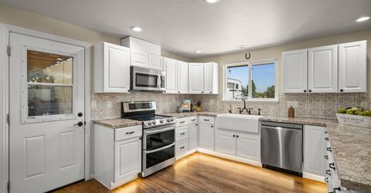
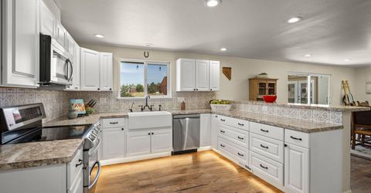
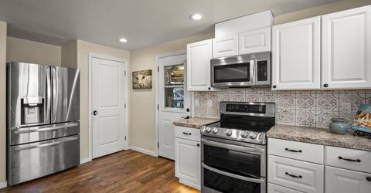
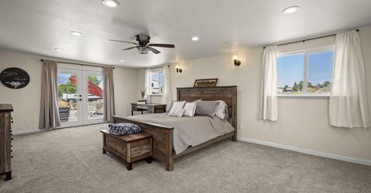
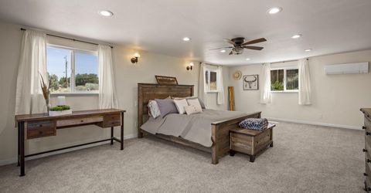
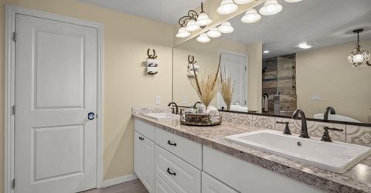
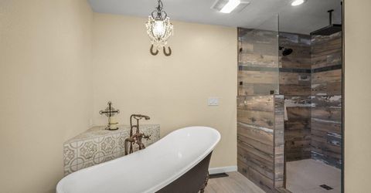
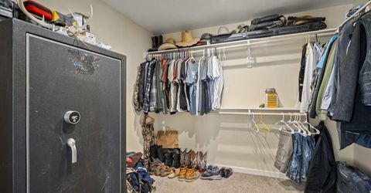
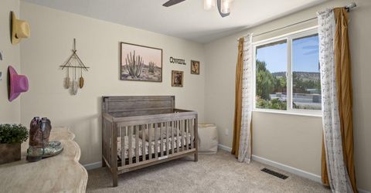
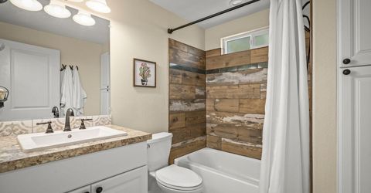
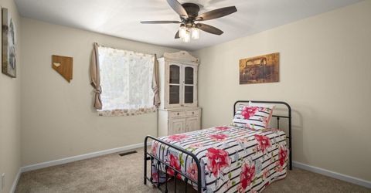
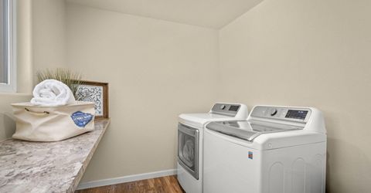
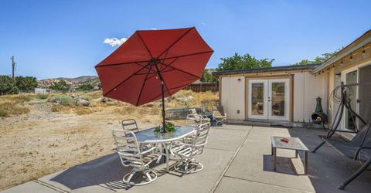
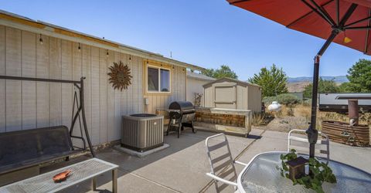
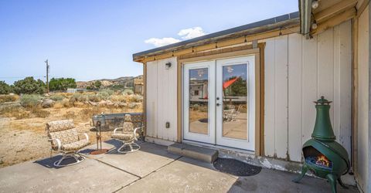
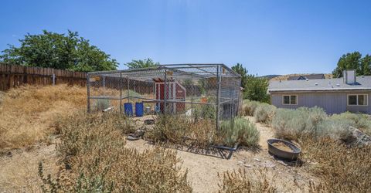
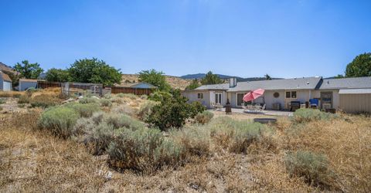
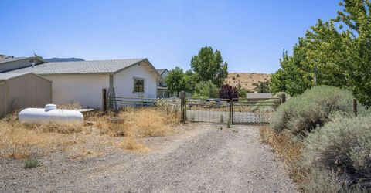
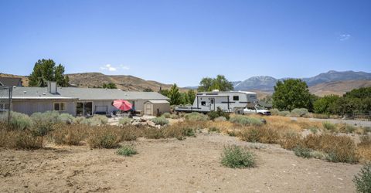
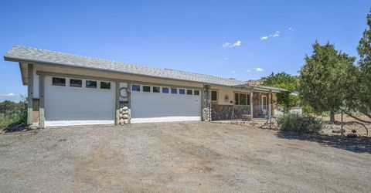
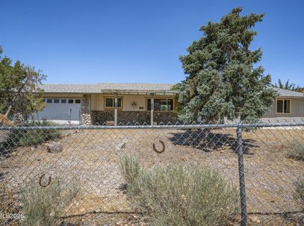
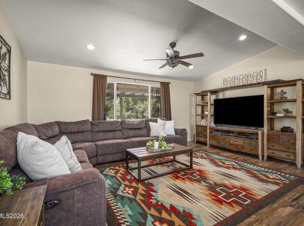
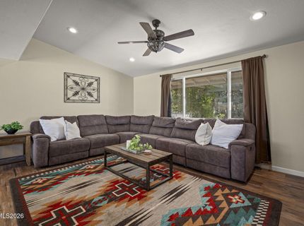
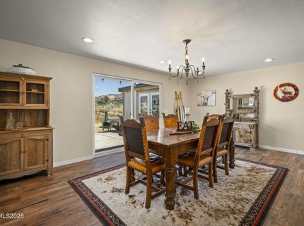
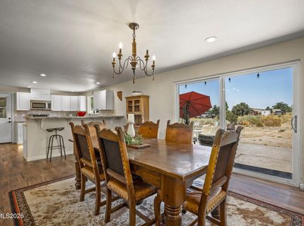
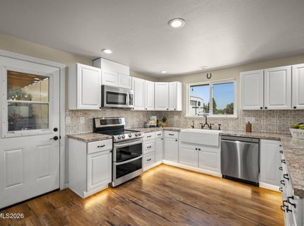
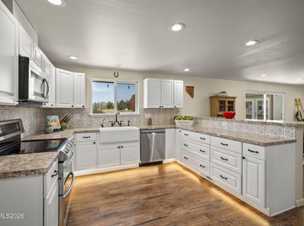
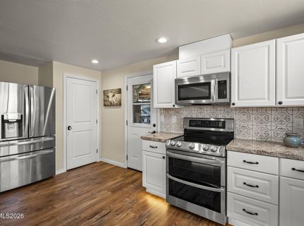
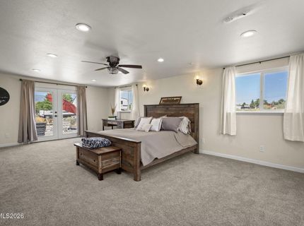
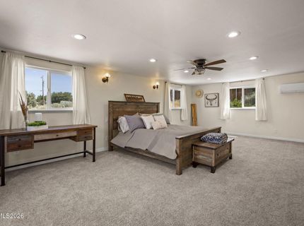
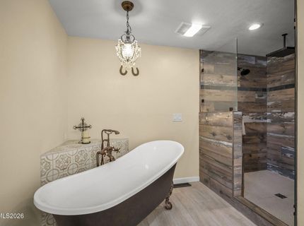
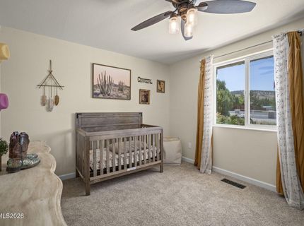
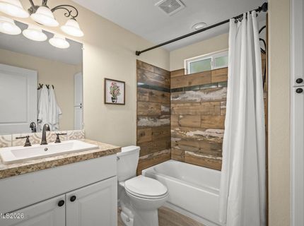
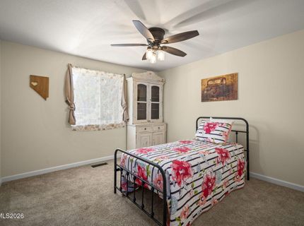
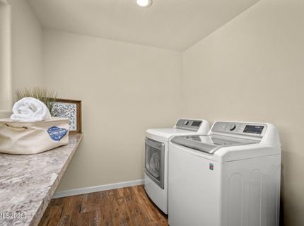
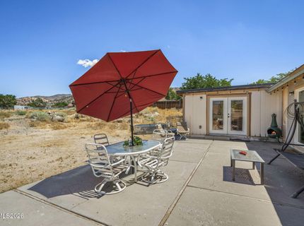
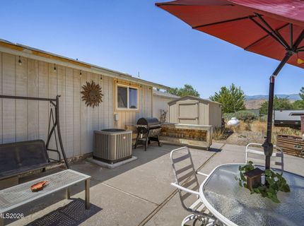
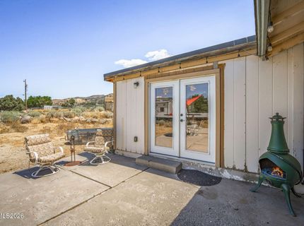
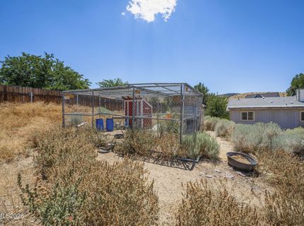
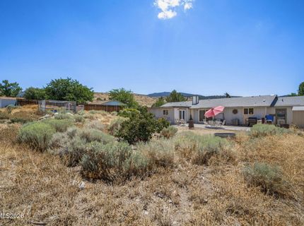
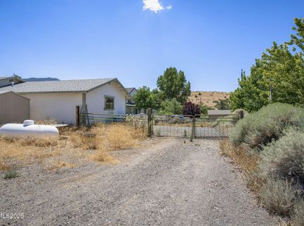
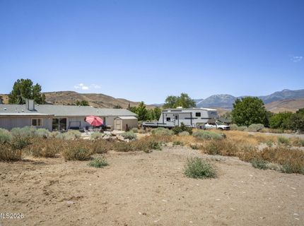
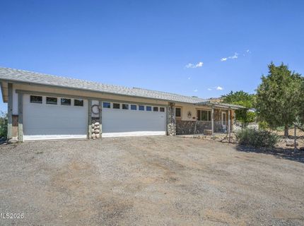
Discover your own private slice of country living just minutes from all the conveniences Reno has to offer. Situated on a fully fenced, nearly one-acre parcel with no HOA, this inviting single-story home offers beautiful Mt. Rose views, exceptional privacy, and plenty of space for RVs, recreational vehicles, hobbies, or a home-based business. Beautifully updated throughout, the home features luxury vinyl plank flooring, new carpet and ceramic tile, fresh interior paint, and an open-concept great room that seamlessly connects the living, dining, and kitchen areas-creating a bright, comfortable space for everyday living and entertaining. The spacious kitchen includes an oversized breakfast bar, stainless steel appliances (LG), under-cabinet lighting, and a Pure Water filtration system for both the kitchen sink and ice maker. The LG side-by-side French door refrigerator, washer, and dryer are all included. Offering 1,996 square feet, the thoughtfully designed floor plan includes three generously sized bedrooms and two bathrooms. The expansive primary suite provides ample room for a reading retreat, home gym, or sitting area. An attached three-car garage and abundant additional parking provide flexibility for vehicles, trailers, or recreational equipment. Additional features include central air conditioning, newer windows, a newer roof (2015), a Rheem furnace (2019), custom interior doors and hardware, a private well, private septic system, and a storage shed. Outside, the nearly level lot offers endless possibilities to create the outdoor sanctuary you've envisioned. Zoned for horses (LDS), chickens, and other small-scale agricultural uses, this property is ideal for those seeking a mini-ranchette lifestyle with the freedom to make it their own. Experience the perfect blend of rural tranquility, modern comfort, and easy access to shopping, dining, schools, and all that Reno has to offer.

Listed By / Presented By

Listed By

Agency Name: Coldwell Banker Select Reno
Agent Name: Kathy Wilson
Agency Phone: 775-688-4800
Agent Phone: 775-848-2552

agent picture

Presented By

Agent Name: Terry Laymance
Agent Phone: 530.318.1041
Agency Title: Chase International Real Estate

IDX logo

Contact Agent(s) for More Information

Property Details

Property Type: Residential - Single Family
Cooling: Central Air
Garage: 3 car attached
Heating: Forced Air, Propane
Lot Size: 1.00 Acres
Roof Type: Composition, Shake
Stories: 1.0
Taxes: $2,955
Year Built: 1978
MLS ID: 260009517

Feature Descriptions

Additional Rooms: Entrance Foyer
Appliances: Dryer, Disposal, Dishwasher, Electric Range, Microwave, Refrigerator, Washer, Water Softener Owned
City Limits: No
Construction Type: Site/Stick-Built
Cooling Y/N: Yes
Dining: Great Room
Exterior: HardiPlank Type, Stone Veneer, Wood Siding
Fencing: Full
Flooring: Carpet, Ceramic Tile, Luxury Vinyl
Foundation: Crawl Space
Heating Y/N: Yes
Horse Y/N: Yes
Kitchen: Breakfast Bar, Built-In Dishwasher, Built-In Microwave, Disposal, Pantry
Laundry Features: Laundry Room, Shelves
Living Room: Ceiling Fan(s), Great Room
Lot Features: Gentle Sloping, Level, Sloped Up
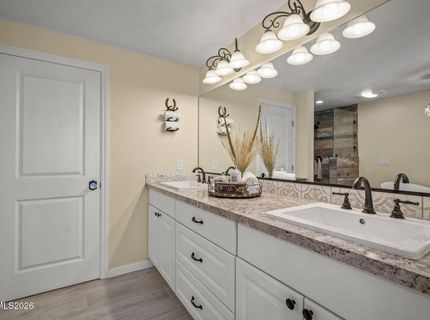
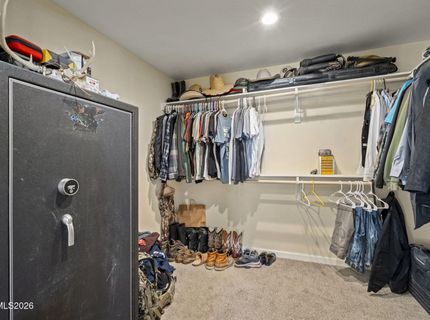
Master Bedroom: Ceiling Fan(s), Bathtub, Double Sinks, On Main Floor, Shower Stall, Walk-In Closet(s)
OtherStructures: Shed(s)
Parcel #: 017-424-12
Parking: Attached, Garage, Garage Door Opener Controls
Patio/Porch: Patio, Uncovered
Road Frontage: Public
Road Responsibility: Public Maintained Road
Security Features: Carbon Monoxide Detector(s), Smoke Detector(s)
Sewer: Septic Tank
Special View Info: Desert, Mountain(s)
Sprinklers: None
SQFT Living: 1996
Utilities: Cable Available, Cable Connected, Electricity Connected, Natural Gas Not Available, Cellular Coverage, Internet Connected
Water: Well
Water Rights Y/N: No
Window Features: Double Pane Windows, Low-Emissivity Windows

Amenities

Ceiling Fan(s)
No Interior Steps
Smart Thermostat
Breakfast Bar
Pantry
Primary Downstairs
Walk-In Closet(s)
Entrance Foyer

Schools

High School: Damonte
Middle School: Depoali
Elementary School: Brown

Neighborhood Map

Driving Directions

Demographics

Estimate My Payments

  • Estimated Payment
    $2,383.38
  • Principal & Interest
    $1,889.51
  • Property Tax
    $246.25
  • Homeowner's Insurance
    $247.63
(Payments are an estimate and may vary by lender)

Mortgage Calculator

Change Payment Information

%
years/fixed
yearly
yearly (est.)
Contact Photo

We're Here to Help

Connect with our team of knowlegable local agents to guide your next move with style and grace.

Login to My Homefinder

Pixel