








Join Login
255 N Sierra Street, Unit 2110, Reno, NV 89501 Photo

34 Photos

255 N Sierra Street, UNIT 2110
Reno, NV 89501
$255,000
| 1 full Baths | 637 sqft | 0.01 Acreage

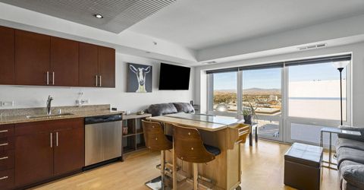
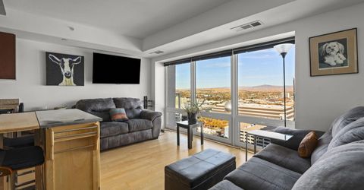
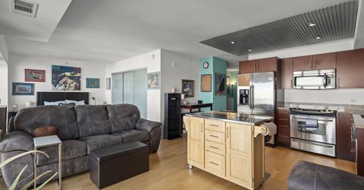
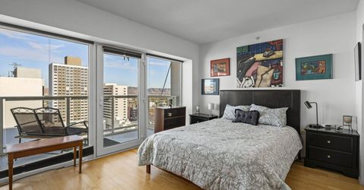
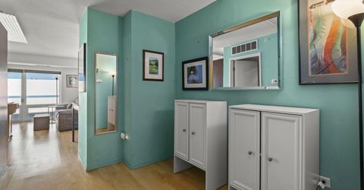
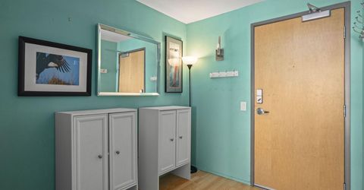
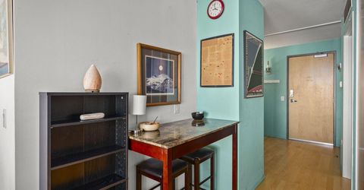
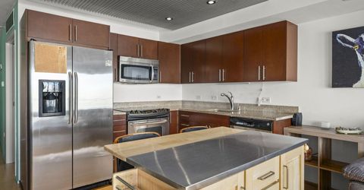
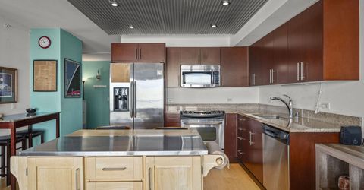
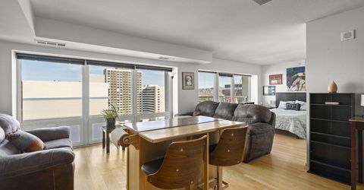
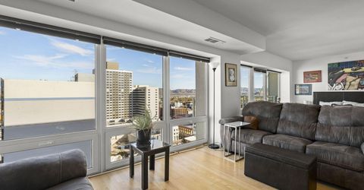
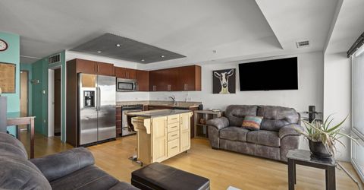
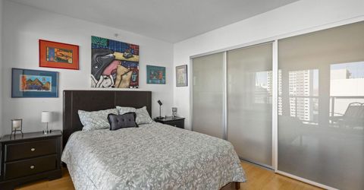
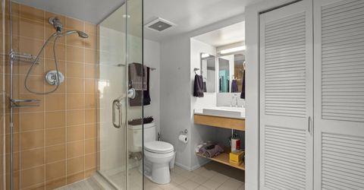
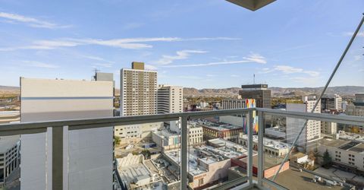
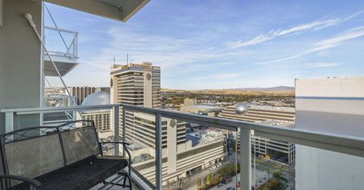
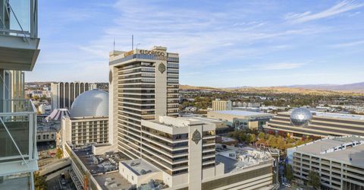
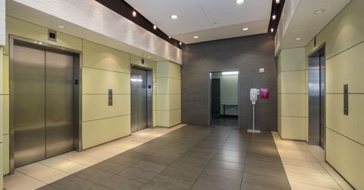
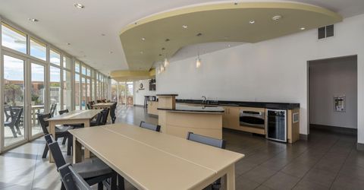
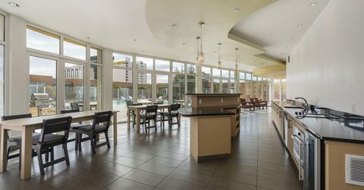
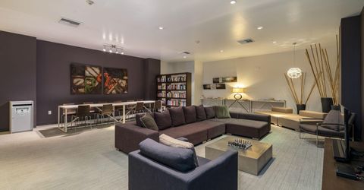
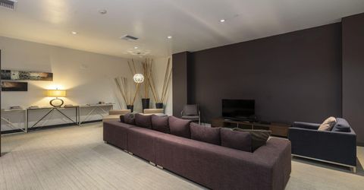
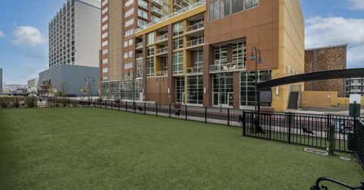
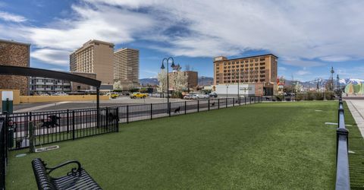
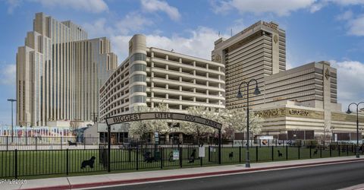
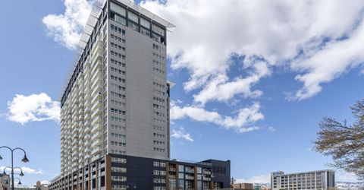
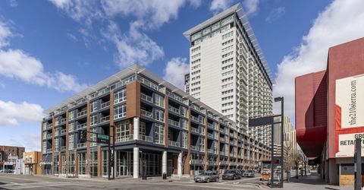
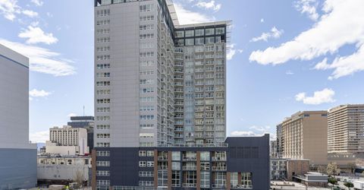
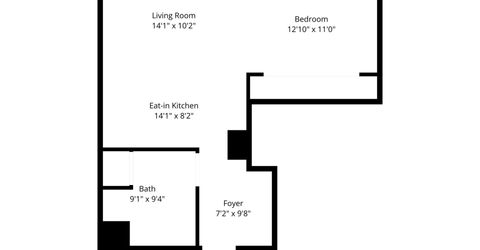
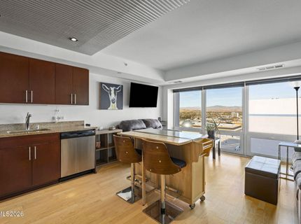
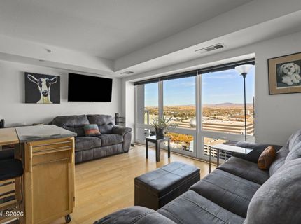
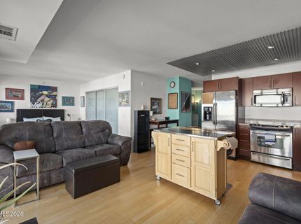
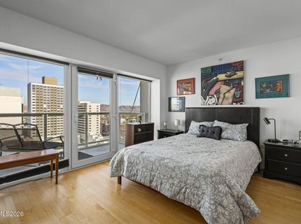
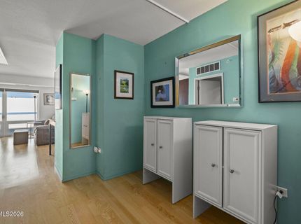
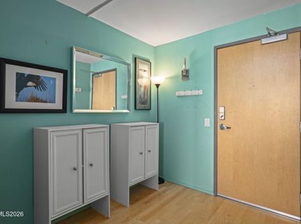
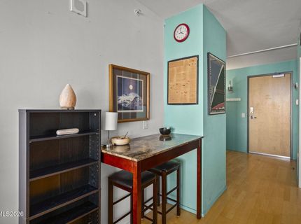
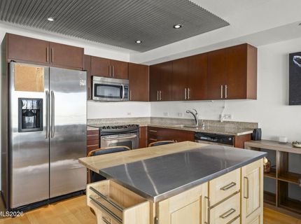
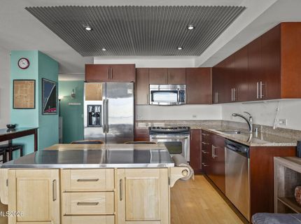
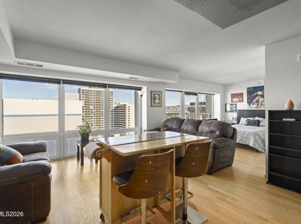
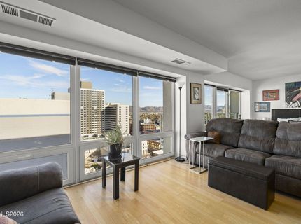
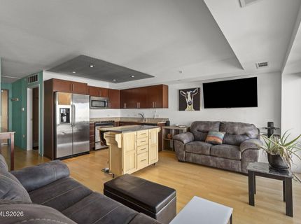
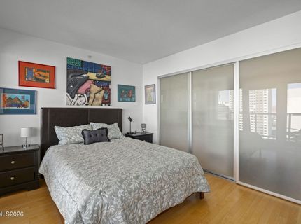
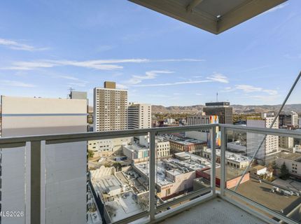
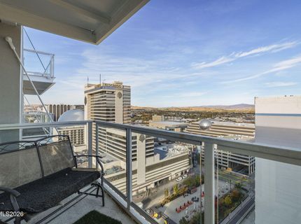
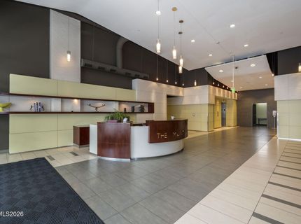
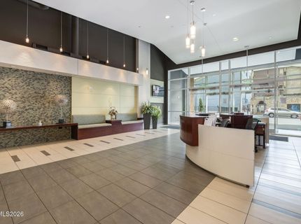
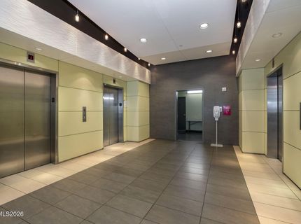
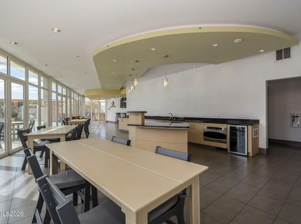
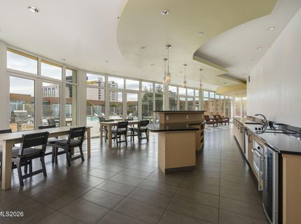
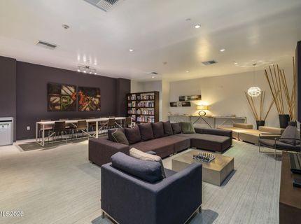
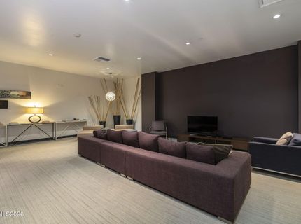
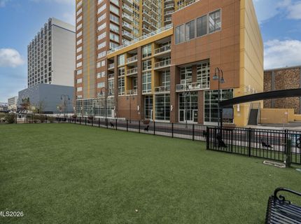
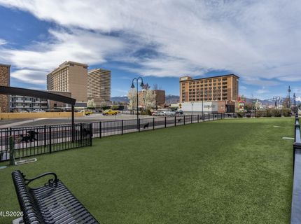
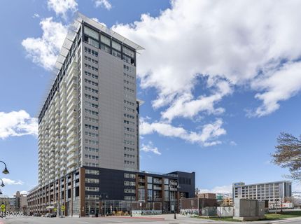
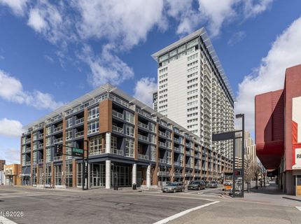
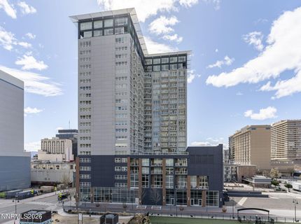
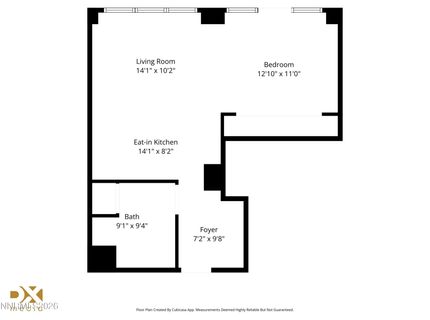
Experience a lifestyle of luxury and convenience at The Montage-where your new home awaits amidst the energy and excitement of downtown Reno. The popular convertible/studio unit has a functional floor plan that can fit all your needs. The entry provides extra storage potential and the floor to ceiling windows showcase the stunning views from the 21st floor. It also comes fully furnished so you can move right in and enjoy your new urban lifestyle. Montage residents are welcomed into a Zen-inspired lobby that exudes tranquility, staffed with attentive 24-hour desk attendants ensuring your comfort and security. Outside, the pool terrace rivals any resort, featuring two hot tubs, five gas grills, a spacious lap pool, and a clubhouse perfect for hosting memorable events (Pool deck under construction and estimated to be completed Winter 2026/27). Fitness enthusiasts will appreciate the expansive 24/7 gym, the largest among the city's high-rises. Additional communal spaces, including an owner's lounge, library, and a garden deck where you can enjoy the downtown views and festive fireworks displays. The Montage's prime location places you just blocks away from cultural hotspots, the Truckee Riverwalk, and Reno's vibrant Midtown district, with its eclectic mix of dining, shopping, and entertainment.

Listed By / Presented By

Listed By

Agency Name: Dickson Realty - Downtown
Agent Name: Samantha Reveley
Agency Phone: 775-324-7000
Agent Phone: 775-250-7789

agent picture

Presented By

Agent Name: Terry Laymance
Agent Phone: 530.318.1041
Agency Title: Chase International Real Estate

IDX logo

Contact Agent(s) for More Information

Property Details

Property Type: Residential - Condominium
Cooling: Central Air, Heat Pump
Garage: 1
Heating: Forced Air, Heat Pump
Lot Size: 0.01 Acres
Roof Type: Membrane, Other
Stories: 23.0
Taxes: $1,898
Year Built: 1978
MLS ID: 260014175

Feature Descriptions

Additional Rooms: None
Association Fee Includes: Insurance, Maintenance Grounds, Maintenance Structure, Snow Removal, Sewer, Trash, Water
City Limits: Yes
Construction Type: Other
Cooling Y/N: Yes
Dining: Great Room
Exterior: Concrete, Other
Flooring: Laminate, Porcelain
Foundation: Other, Slab
Heating Y/N: Yes
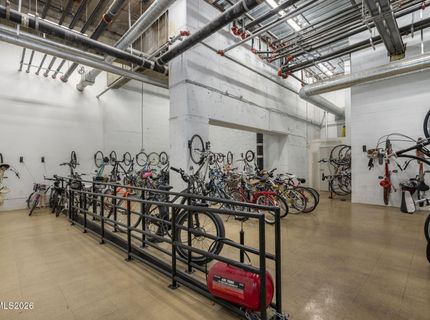
HOA Amenities: Barbecue, Clubhouse, Elevator(s), Fitness Center, Gated, Landscaping, Management, Pool, Recreation Room, Spa/Hot Tub, Storage, Parking
HOA Fee: $470.47/MonthlyAppliances:
HOA Y/N: Yes
Kitchen: Built-In Dishwasher, Built-In Microwave, Disposal
Laundry Features: In Unit, Washer Hookup, In Bathroom, Electric Dryer Hookup
Living Room: Great Room
Lot Features: Level
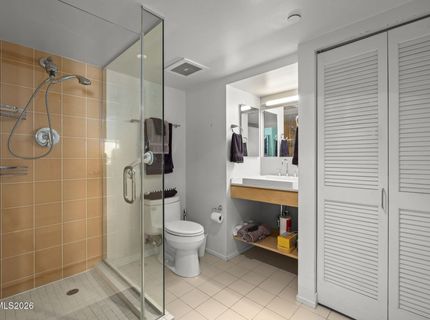
Master Bedroom: Shower Stall
OtherStructures: None
Parcel #: 011-563-11
Parking: Garage, Garage Door Opener, Heated Driveway, Under Building
Patio/Porch: Patio, Uncovered
Road Frontage: City Street
Road Responsibility: Public Maintained Road
Security Features: Fire Alarm, Fire Sprinkler System, Smoke Detector(s), Security Gate
Sewer: Public Sewer
Special View Info: City, Mountain(s)
Sprinklers: None
SQFT Living: 637
Utilities: Cable Available, Electricity Connected, Natural Gas Not Available, Phone Available, Sewer Connected, Water Connected, Cellular Coverage, Internet Connected, Water Meter Installed
Water: Public
Water Rights Y/N: No
Window Features: Double Pane Windows, Vinyl Frames

Amenities

Smart Thermostat
Balcony

Schools

High School: Reno
Middle School: Swope
Elementary School: Hunter Lake

Neighborhood Map

Driving Directions

Demographics

Estimate My Payments

  • Estimated Payment
    $800.06
  • Principal & Interest
    $567.52
  • Property Tax
    $158.17
  • Homeowner's Insurance
    $74.38
(Payments are an estimate and may vary by lender)

Mortgage Calculator

Change Payment Information

%
years/fixed
yearly
yearly (est.)
Contact Photo

We're Here to Help

Connect with our team of knowlegable local agents to guide your next move with style and grace.

Login to My Homefinder