
Join Login
1675 Verdi Vista Court, Reno, NV 89523 Photo

36 Photos

1675 Verdi Vista Court
Reno, NV 89523
$1,225,000
3 Beds | 3 full Baths | 2888 sqft | 0.30 Acreage

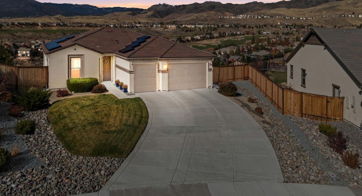
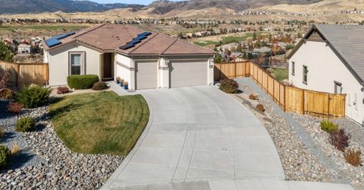
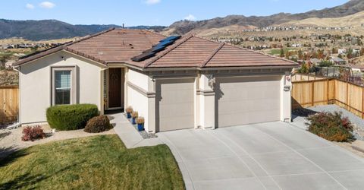
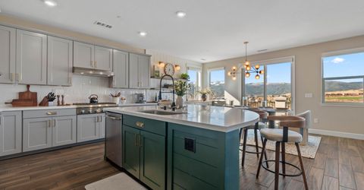
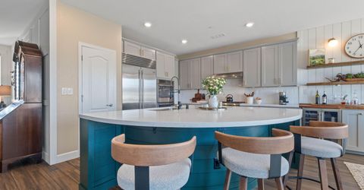
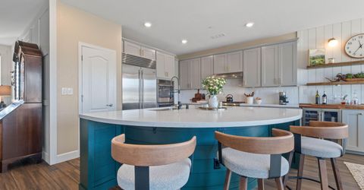
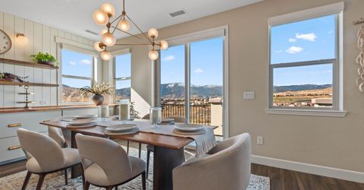
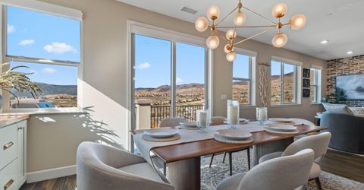
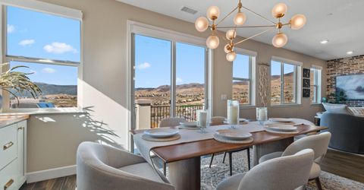
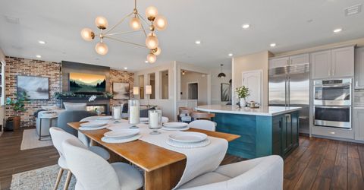
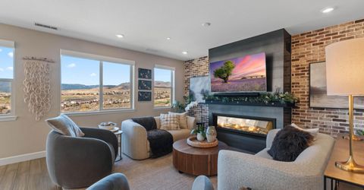
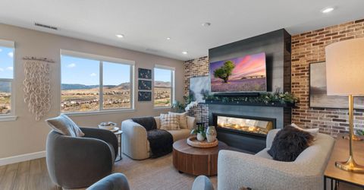
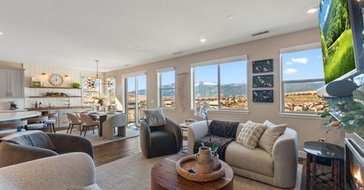
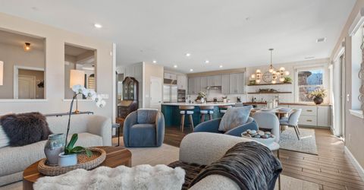
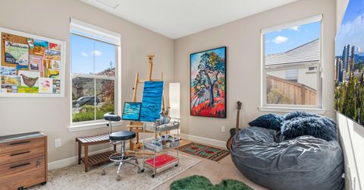
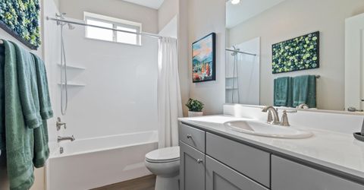
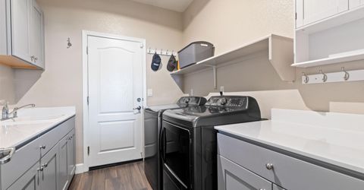
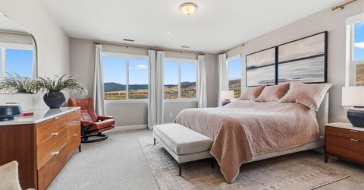
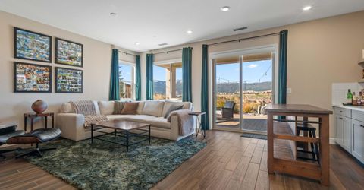
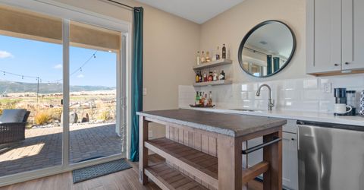
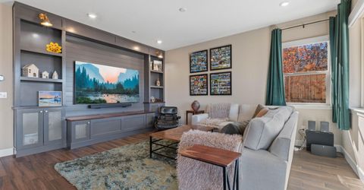
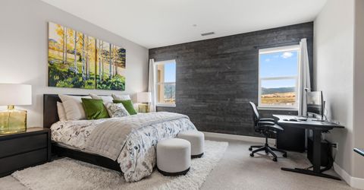
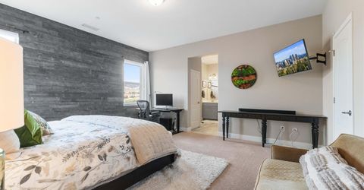
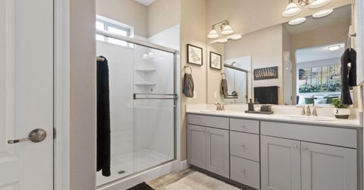
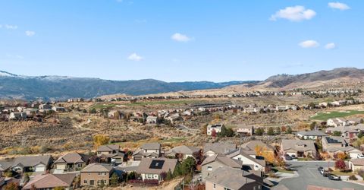
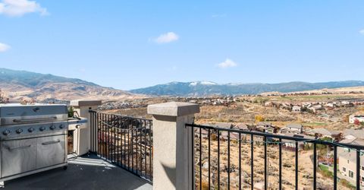
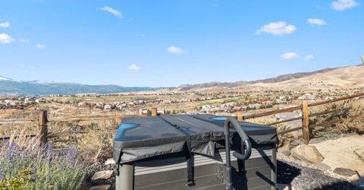
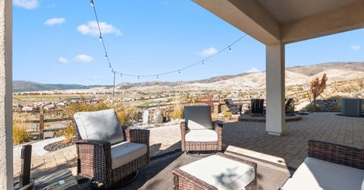
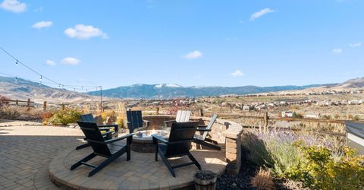
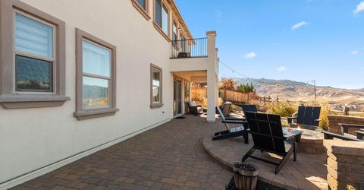
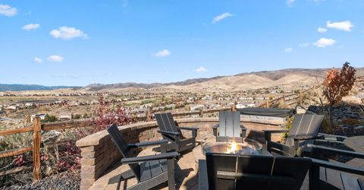
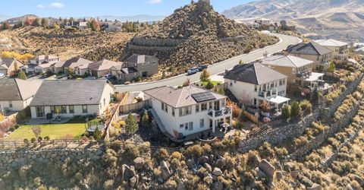
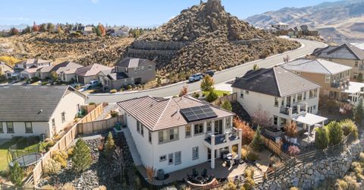
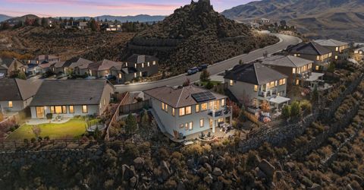
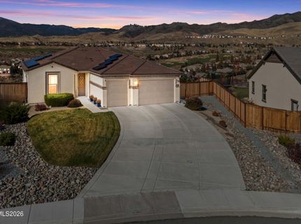
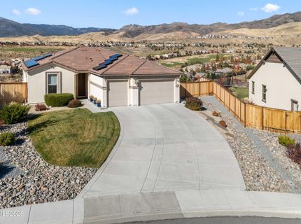
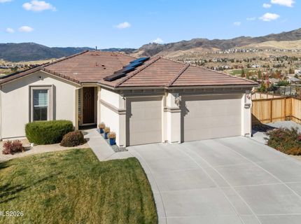
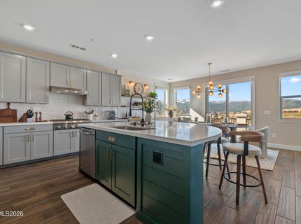
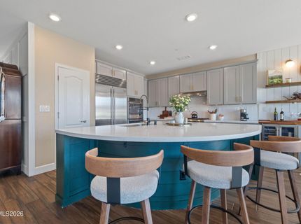
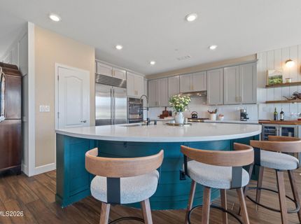
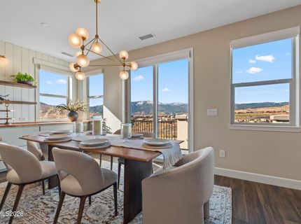
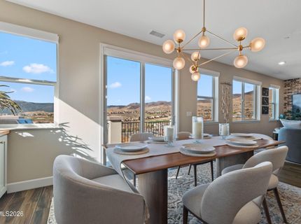
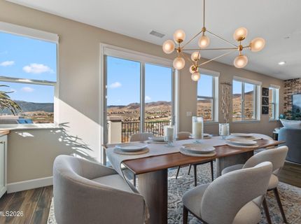
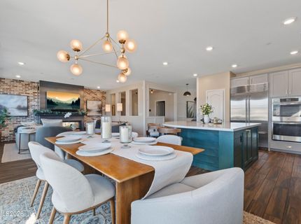
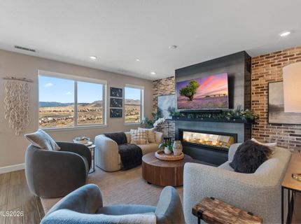
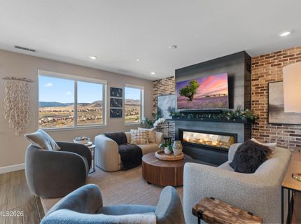
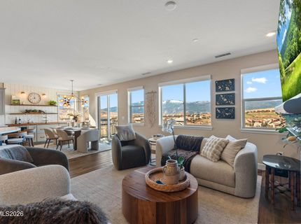
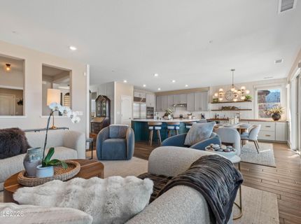
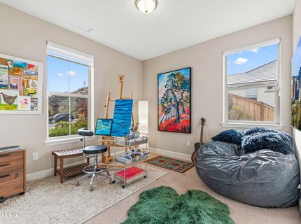
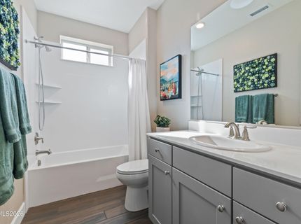
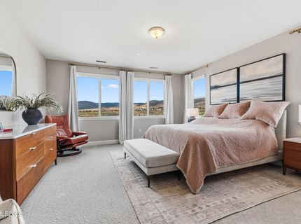
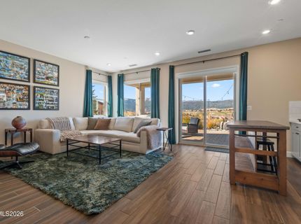
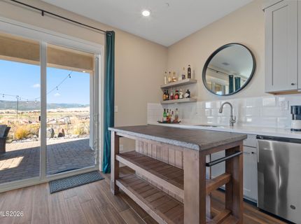
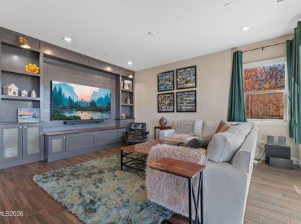
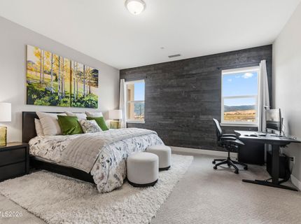
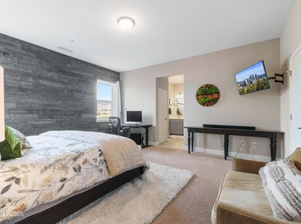
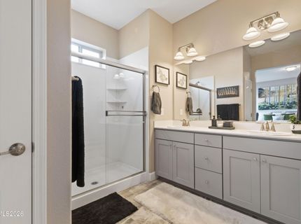
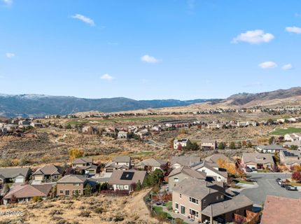
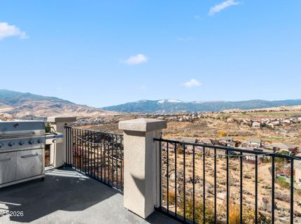
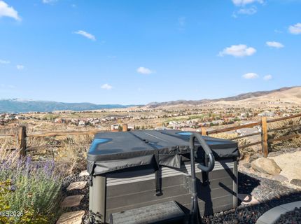
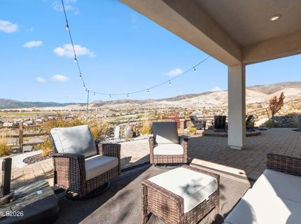
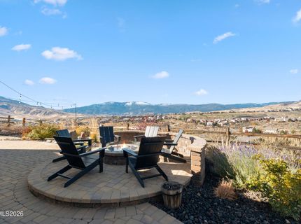
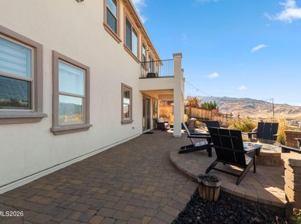
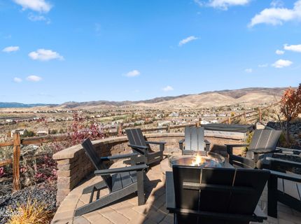
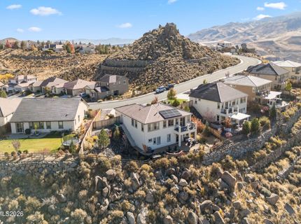
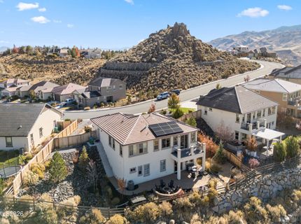
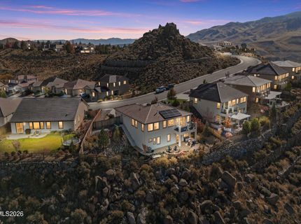
Open house Saturday 11-14 from 11 until 2:00 pm Positioned in Reno's Somersett golf community, this upgraded home pairs one of the best panoramic golf course and mountain views with a functional, high-spec layout. The open main level features custom wall paneling, Lutron motorized shades, newer carpet (under a year old), and an Enviro gas fireplace with air circulation and a hot-rolled steel surround. The kitchen is outfitted with dovetail soft-close Shaker cabinetry, quartz counters, an expanded walnut counter, a Sub-Zero counter-depth fridge, wine fridge, and a Thermador 6-burner range with dual ovens and hood vent. Dual primary suites offer flexible living, complemented by a balcony capturing the sweeping backdrop. The high-ceiling walkout basement includes a bonus room with custom cabinetry, built-in entertainment center, and a wet bar with quartz counters, sink, dishwasher, and portable island. Outdoors offers a paver patio, gas firepit, water feature, full gutters, and a large driveway. Includes an 8.16 kW Tesla solar system with two Powerwalls, two oversized storage closets, garage cabinetry, and a walk-in crawlspace. Residents enjoy access to the 24,000 sq ft Club at Town Center, Canyon Nine par-3 course, and 27 miles of trails.

Listed By / Presented By

Listed By

Agency Name: Dickson Realty - Caughlin
Agent Name: David Hughes
Agency Phone: 775-746-7000
Agent Phone: 775-771-1783

agent picture

Presented By

Agent Name: Terry Laymance
Agent Phone: 530.318.1041
Agency Title: Chase International Real Estate

IDX logo

Contact Agent(s) for More Information

Property Details

Property Type: Residential - Single Family
Cooling: Central Air
Fireplaces: 1
Garage: 3 car attached
Heating: Fireplace(s), Forced Air, Natural Gas
Lot Size: 0.30 Acres
Roof Type: Tile, Pitched
Stories: 2.0
Taxes: $6,871
Year Built: 2018
MLS ID: 260014177

Feature Descriptions

Additional Rooms: Basement - Finished, Basement - Walk-Out/Daylight, Bedroom/Office Main Floor, Bonus Room, Entrance Foyer, Game Room, Other
Association Fee Includes: Common Area - Maintenance
City Limits: Yes
Construction Type: Site/Stick-Built
Cooling Y/N: Yes
Dining: Great Room, High Ceilings, Kitchen Combination
Exterior: Frame, Stone, Stucco
Family Room: Great Room, High Ceilings
Fencing: Back Yard
Fireplace: Circulating, Gas, Family Room
Fireplace Y/N: Yes
Flooring: Carpet, Porcelain
Foundation: Crawl Space, Slab
Heating Y/N: Yes
HOA Amenities: Clubhouse, Fitness Center, Golf Course, Management, Pool, Recreation Room, Spa/Hot Tub, Tennis Court(s)
HOA Fee: $206/MonthlyAppliances:
HOA Y/N: Yes
Kitchen: Breakfast Bar, Built-In Dishwasher, Built-In Double Oven, Disposal, ENERGY STAR Qualified Appliances, Gas Cooktop, Kitchen Island, Pantry
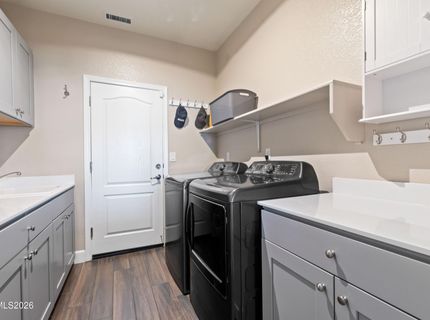
Laundry Features: Washer Hookup, Laundry Room, Sink, Cabinets, Shelves, Electric Dryer Hookup, Gas Dryer Hookup
Living Room: Great Room, High Ceilings
Lot Features: Cul-De-Sac, Gentle Sloping, Landscaped, Level, Rolling Slope, Sloped Down, Sprinklers In Front, Sprinklers In Rear
Master Bedroom: High Ceilings, Additional Primary Bedroom, Double Sinks, Garden Tub, On Main Floor, Shower Stall, Walk-In Closet(s)
OtherStructures: None
Parcel #: 234-421-03
Parking: Attached, Electric Vehicle Charging Station(s), Garage, Garage Door Opener
Patio/Porch: Deck, Patio, Covered, Uncovered
Road Frontage: Public
Road Responsibility: Public Maintained Road
Security: yes
Security Features: Fire Sprinkler System, Smoke Detector(s), Security System Owned, Keyless Entry
Sewer: Public Sewer
Special View Info: City, Golf Course, Mountain(s), Valley
Sprinklers: Automatic, Drip System, Front, Rear
SQFT Living: 2888
Utilities: Cable Connected, Electricity Connected, Natural Gas Connected, Phone Available, Sewer Connected, Water Connected, Cellular Coverage, Internet Connected, Water Meter Installed, Centralized Data Panel, Underground Utilities
Water: Public
Water Rights Y/N: No
Window Features: Blinds, Drapes, Double Pane Windows, Vinyl Frames, Rods

Amenities

High Ceilings
Smart Thermostat
Breakfast Bar
Kitchen Island
Pantry
Primary Downstairs
Walk-In Closet(s)
Entrance Foyer
Balcony
Fire Pit
None

Schools

High School: McQueen
Middle School: Billinghurst
Elementary School: Westergard

Neighborhood Map

Driving Directions

Demographics

Estimate My Payments

  • Estimated Payment
    $3,656.19
  • Principal & Interest
    $2,726.32
  • Property Tax
    $572.58
  • Homeowner's Insurance
    $357.29
(Payments are an estimate and may vary by lender)

Mortgage Calculator

Change Payment Information

%
years/fixed
yearly
yearly (est.)
Contact Photo

We're Here to Help

Connect with our team of knowlegable local agents to guide your next move with style and grace.

Login to My Homefinder