
Join Login
11945 Heartpine Street, Reno, NV 89506 Photo

30 Photos

11945 Heartpine Street
Reno, NV 89506
$450,000
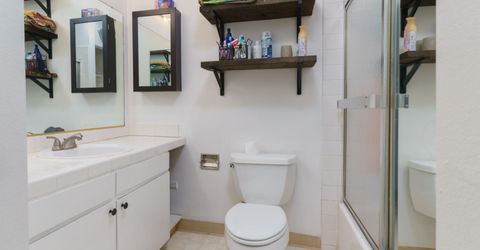
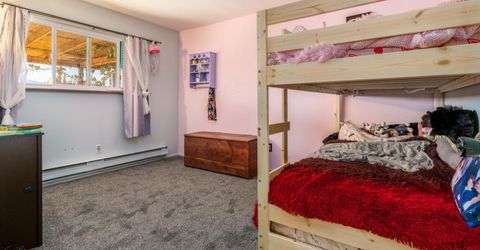
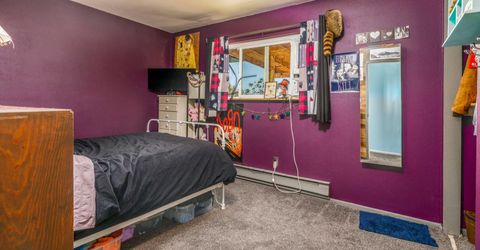
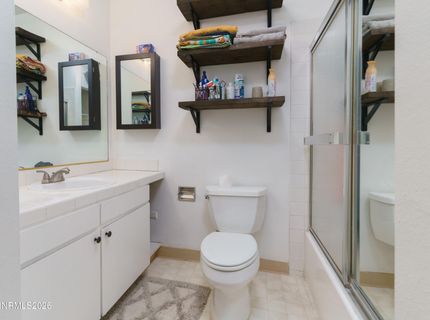
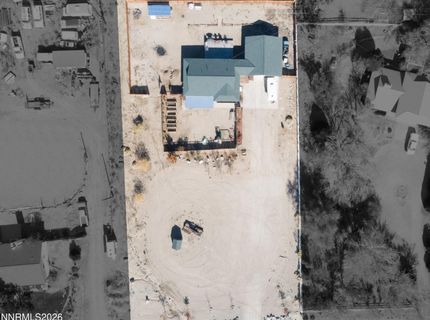
3 Beds | 2 full Baths | 1304 sqft | 1.05 Acreage

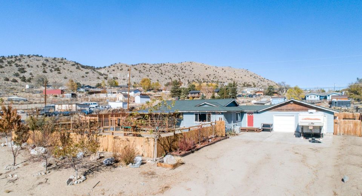
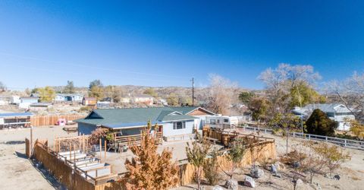
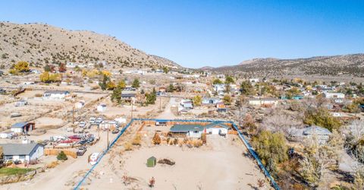
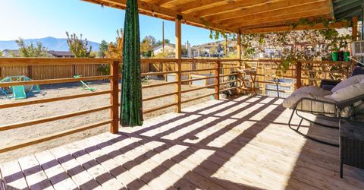
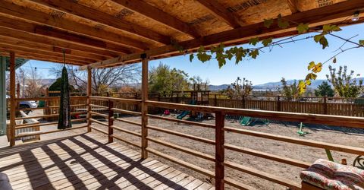
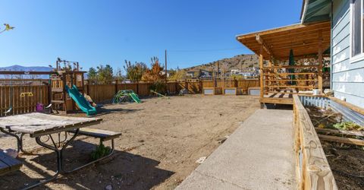
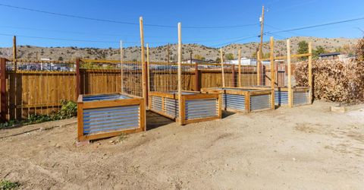
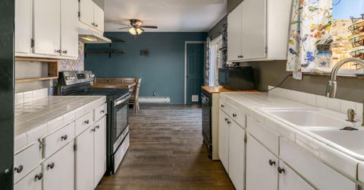
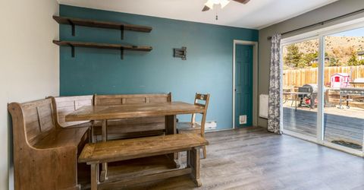
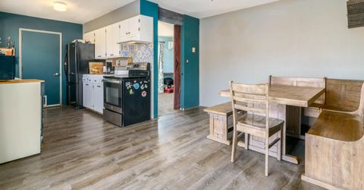
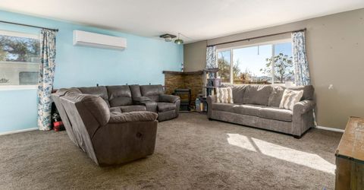
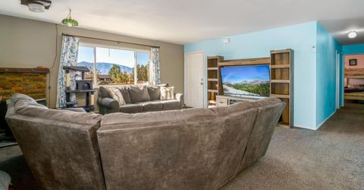
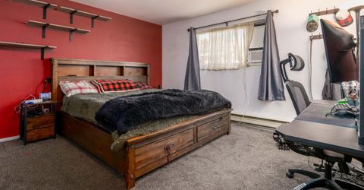
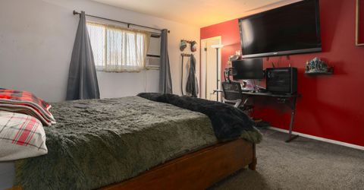
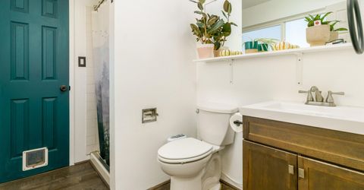
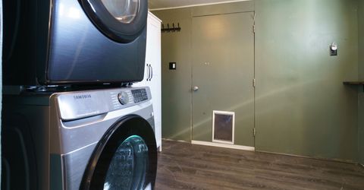
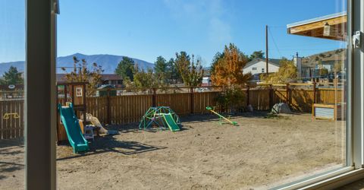
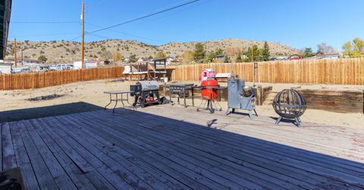
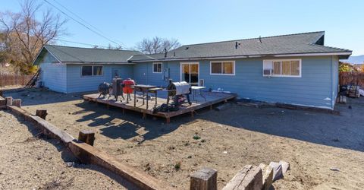
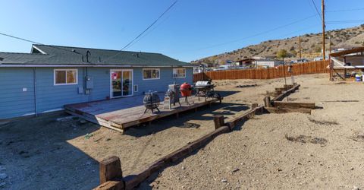
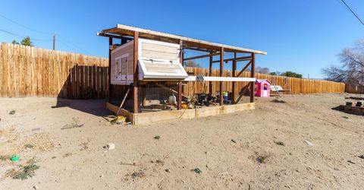
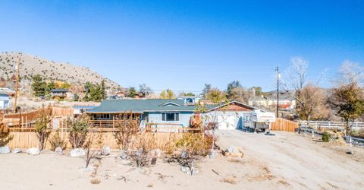
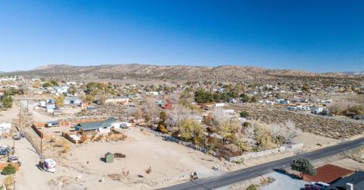
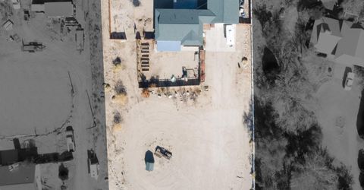
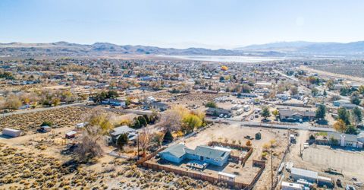
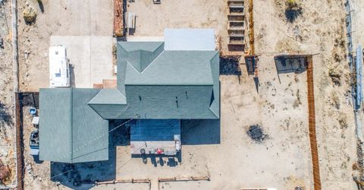
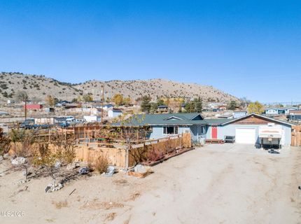
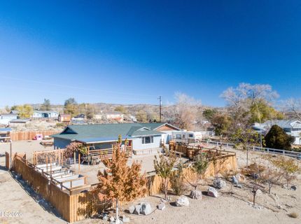
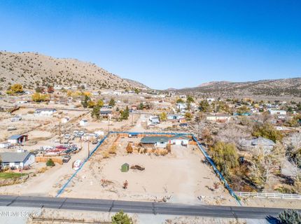
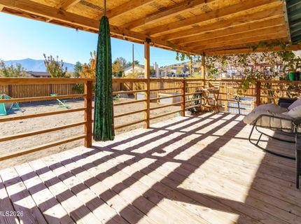
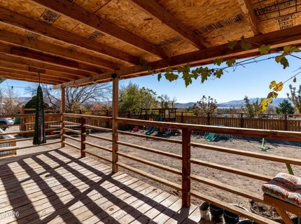
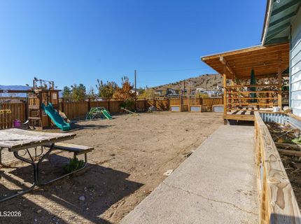
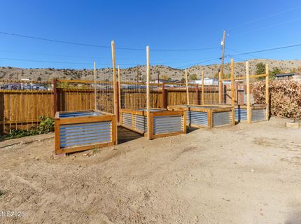
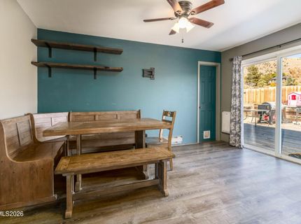
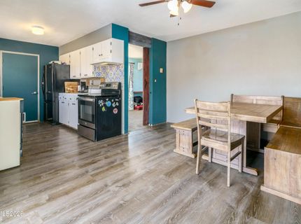
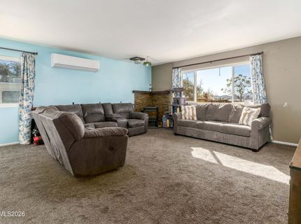
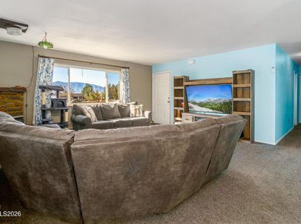
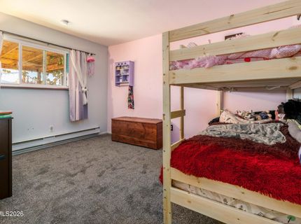
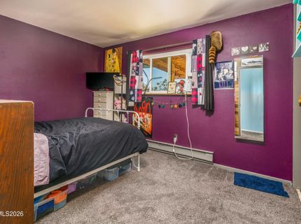
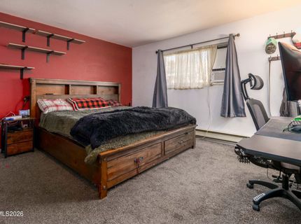
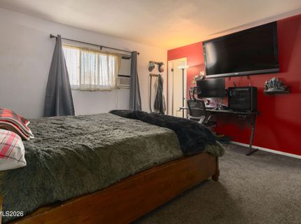
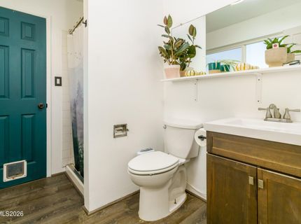
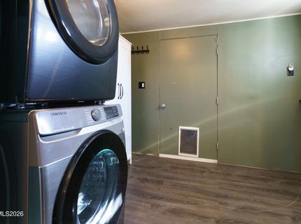
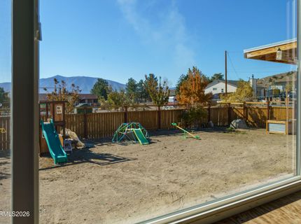
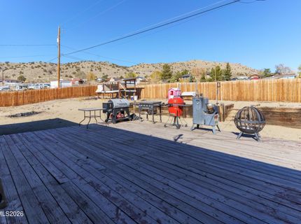
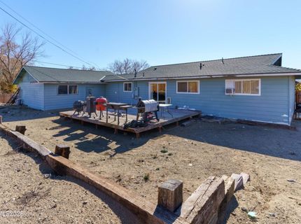
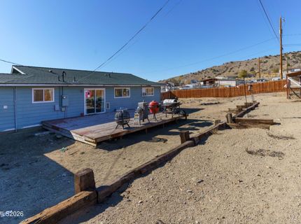
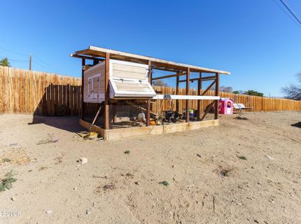
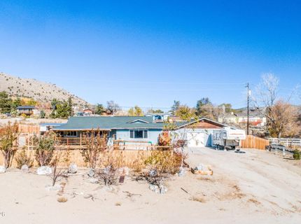
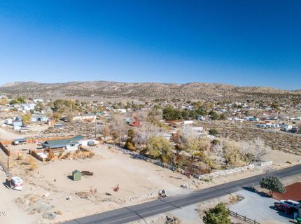
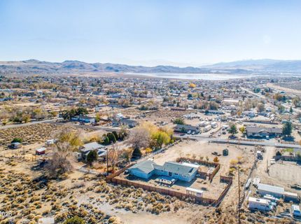
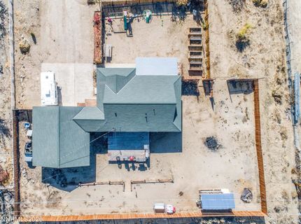
NEW ROOF, NEW WELL both in 2025!! Tucked away in the back of Lemmon Valley, this inviting 3-bedroom, 2-bath home offers spectacular lake and mountain views, a spacious family room perfect for gathering, and a convenient mudroom. Outside offers fenced front and back yards, a covered patio, garden boxes, and a chicken coop! Room to relax, play, and grow. Bring your toys and outdoor dreams-with ample parking and space for a future shop, garage is wired for 240 shop equipment! This property is ready to become your personal paradise! Call today for a private showing and ask about 0 down financing.

Listed By / Presented By

Listed By

Agency Name: RE/MAX Gold
Agent Name: Sharon Thomson
Agency Phone: 775-787-3629
Agent Phone: 949-201-8940

agent picture

Presented By

Agent Name: Terry Laymance
Agent Phone: 530.318.1041
Agency Title: Chase International Real Estate

IDX logo

Contact Agent(s) for More Information

Property Details

Property Type: Residential - Single Family
Cooling: Evaporative Cooling
Fireplaces: 1
Garage: 2 car attached
Heating: Baseboard, Electric, Fireplace(s)
Lot Size: 1.05 Acres
Roof Type: Composition, Shingle, Pitched
Stories: 1.0
Taxes: $1,814
Year Built: 1974
MLS ID: 260014120

Feature Descriptions

Additional Rooms: Mud Room, Other
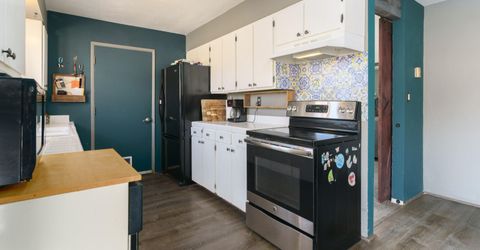
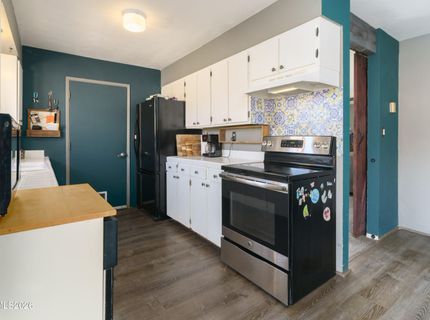
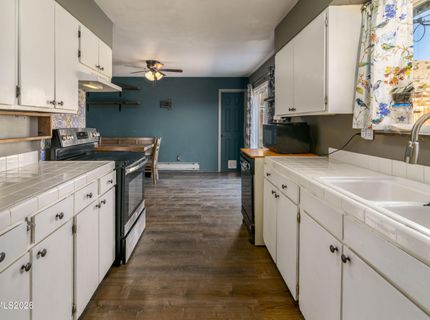
Appliances: Disposal, Electric Oven, Electric Range, Refrigerator, Portable Dishwasher, Electric Cooktop
City Limits: Yes
Construction Type: Site/Stick-Built
Cooling Y/N: Yes
Days on Site: 1
Dining: Kitchen Combination
Exterior: Vinyl Siding
Fencing: Front Yard, Partial
Fireplace: Pellet Stove, Living Room, Dining Room
Fireplace Y/N: Yes
Flooring: Carpet, Laminate, Linoleum
Foundation: Crawl Space
Heating Y/N: Yes
Horse Y/N: Yes
Kitchen: Disposal, Electric Cooktop
Laundry Features: Laundry Room
Living Room: Separate/Formal Room
Lot Features: Gentle Sloping, Sloped Down
Master Bedroom: On Main Floor, Shower Stall
OtherStructures: Other
Parcel #: 080-356-04
Parking: Attached, Garage, RV Access/Parking, Additional Parking
Patio/Porch: Deck, Covered, Porch
Road Frontage: Other
Road Responsibility: Public Maintained Road
Security Features: Smoke Detector(s)
Sewer: Septic Tank
Special View Info: Desert, Mountain(s)
Sprinklers: None
SQFT Living: 1304
Utilities: Cable Available, Electricity Available, Phone Available, Water Available, Internet Available
Water: Private, Well
Water Rights Y/N: No
Window Features: Blinds, Drapes, Double Pane Windows

Amenities

Primary Downstairs

Schools

High School: North Valleys
Middle School: OBrien
Elementary School: Lemmon Valley

Neighborhood Map

Driving Directions

Demographics

Estimate My Payments

  • Estimated Payment
    $1,283.92
  • Principal & Interest
    $1,001.50
  • Property Tax
    $151.17
  • Homeowner's Insurance
    $131.25
(Payments are an estimate and may vary by lender)

Mortgage Calculator

Change Payment Information

%
years/fixed
yearly
yearly (est.)
Contact Photo

We're Here to Help

Connect with our team of knowlegable local agents to guide your next move with style and grace.

Login to My Homefinder